VictorGarcia Gonzalez

BEDS2
BATHS2 full
SQUARE FEET2,060
MLS#B26006567
STATUSPending
PROPERTY TYPEResidential - Townhouse
SUBDIVISIONEMERALD POINTE 2
Property Description
Welcome to your private slice of paradise! This bright and tranquil home is perfectly situated on a secluded lot, offering exceptional privacy and a peaceful setting. Featuring 2 spacious bedrooms plus a versatile den and 2 full bathrooms, the layout is both comfortable and functional, ideal for both relaxing and entertaining. Enjoy the ease of low-maintenance living, with the association handling the upkeep so you can focus on what matters most. Located in a vibrant and active 55+ community, residents have access to a wide range of amenities and social activities that make it easy to stay engaged and connected. Whether you're looking to unwind or join in the fun, this home offers the perfect balance, come enjoy the lifestyle and make the most of it!
Property Features
Property Type: Residential - Townhouse
Cooling: Central Air, Ceiling Fan(s)
Garage: 1 car attached
Heating: Central
Lot Size: 0.05 Acres
Roof Type: Spanish Tile, Tile
Stories: 1.0
Taxes: $5,187
Year Built: 1991
Amenities
Entrance Foyer
High Ceilings
Vaulted Ceiling(s)
Walk-In Closet(s)
Bedroom Layout - Split
Garden
Lighting
Feature Descriptions
Appliances: Electric Water Heater, Dryer, Disposal, Dishwasher, Electric Range, Ice Maker, Microwave, Refrigerator, Water Heater, Washer, Range
Association: Emerald Point
Association Amenities: Billiard Room, Clubhouse, Fitness Center, Game Room, Management, Picnic Area, Pool, Sauna, Shuffleboard Court, Spa/Hot Tub, Tennis Court(s), Manager On Site, Community Room, Heated Pool, Hobby Room, Internet Included, Kitchen Facilities, Library, Maintained Community, Pickleball Court(s), Sidewalks, Street Lights, Gated
Association Fee Includes: Cable TV, Insurance, Internet, Maintenance Grounds, Maintenance Structure, Sewer, Trash, Water, Common Areas
Days on Site: 125
Door Features: French Doors
Exterior: Stucco, CBS
Flooring: Tile, Wood
Furnished: Unfurnished
Guest House Y/N: No
HOA Fee: $2994/ Quarterly
Hot Tub: Yes
Laundry: Laundry Closet, Inside
Lot: Cul-De-Sac, Corner Lot, Sidewalks, Landscaped
Lot: Cul-De-Sac, Corner Lot, Sidewalks, Landscaped
Parcel#: 00424616220002220
Parking: Deeded, Driveway, Garage Door Opener, Paver Block, Garage, Attached Garage, Attached
Parking Notes: Deeded, Driveway, Garage Door Opener, Paver Block, Gar
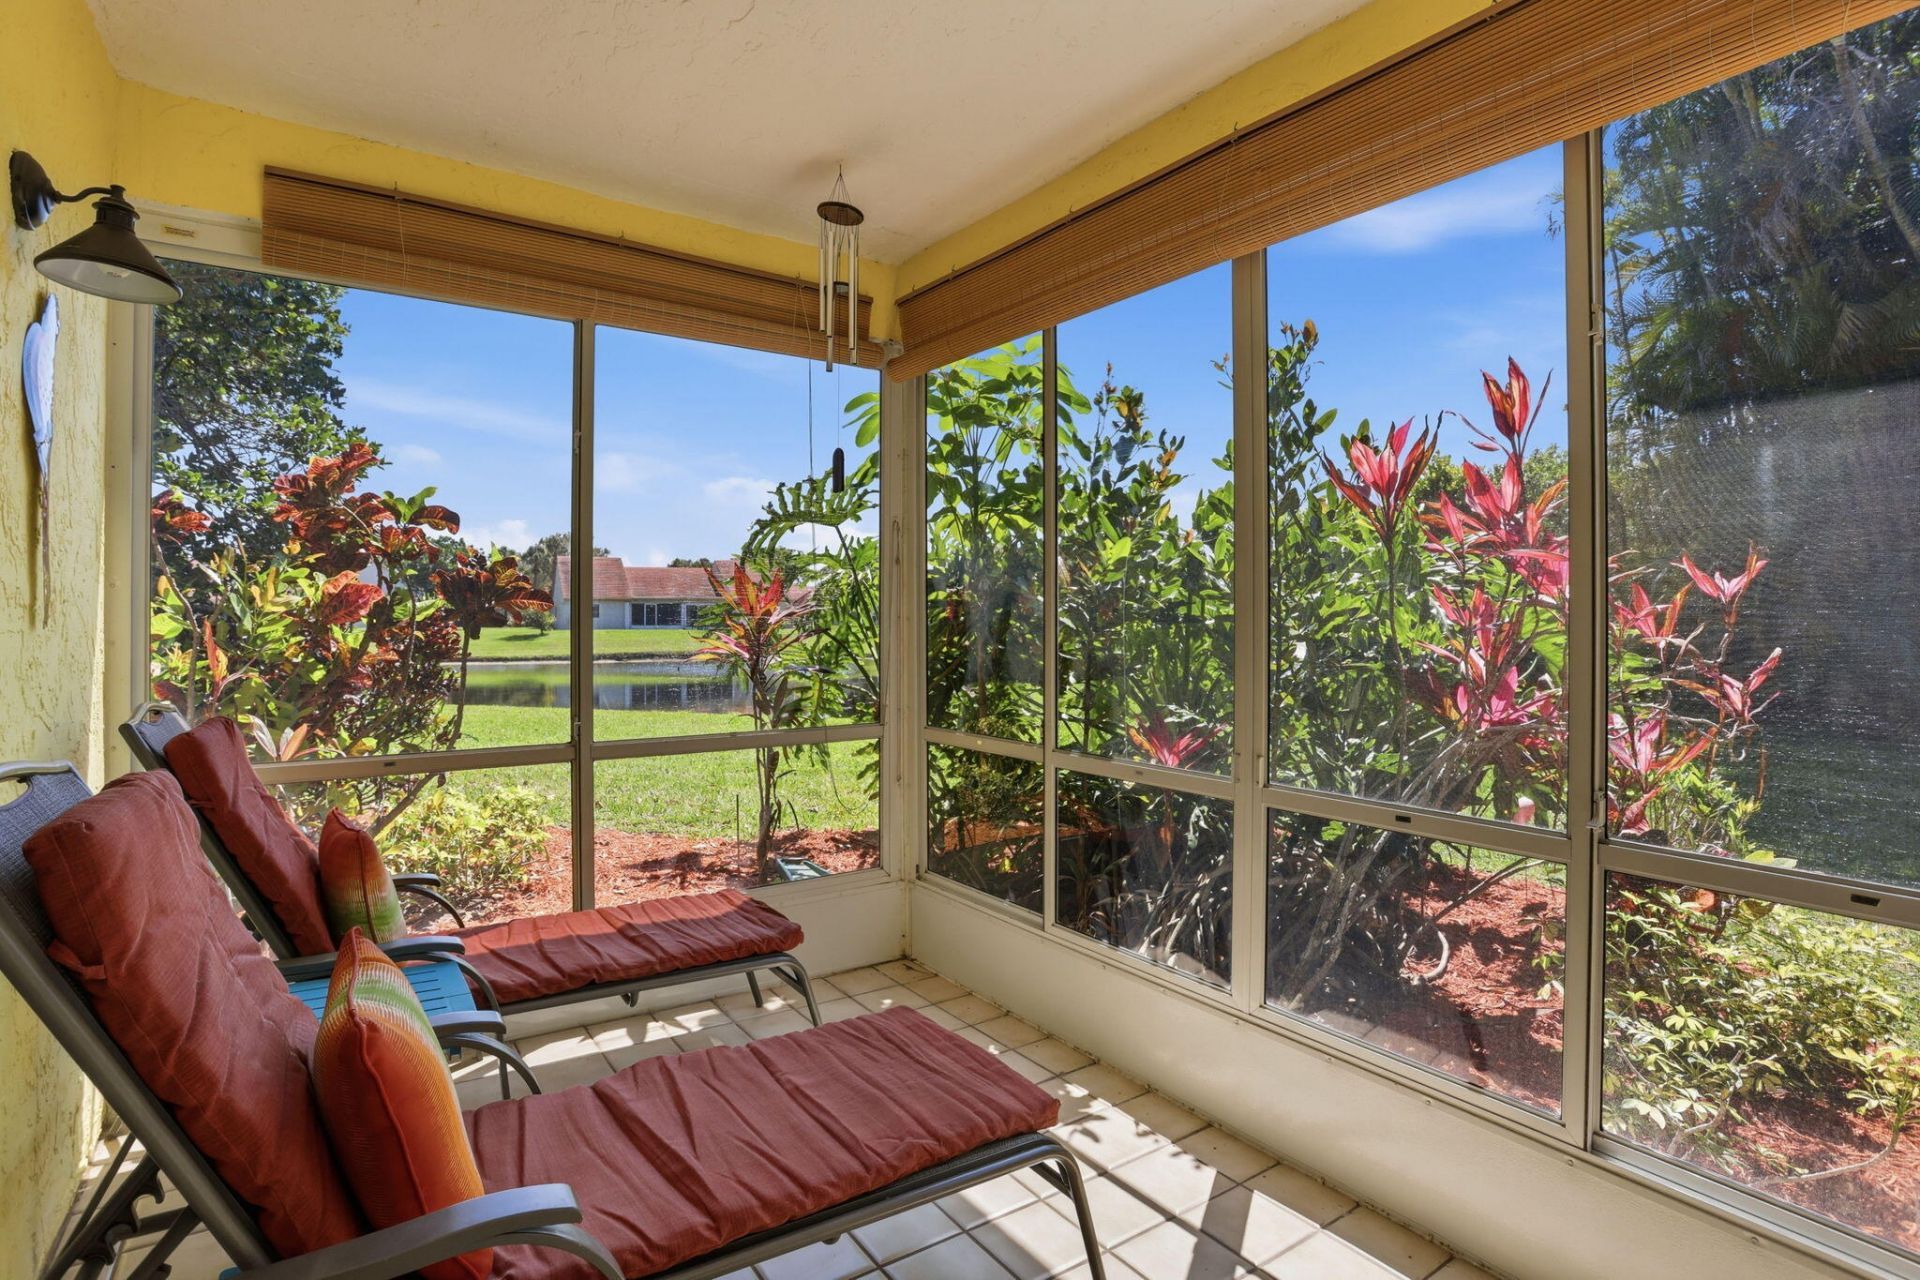
Patio/Porch: Patio - Covered, Patio - Screened, Porch - Screened, Patio, Porch
Pets Allowed: Yes, Cats OK, Dogs OK, Number Limit, Size Limit
Restrictions: Buyer Approval Required, Lease Restrictions
Sauna: Yes
Security: Key Card Entry, Smoke Detector(s), Security System, Entry - Phone/Intercom
Security: yes
Sewer: Public Sewer
Special View Info: Water, Lake
Sprinkler: Auto Sprinkler
SQFT Living: 1524
Structure Type: Villa
Total Rooms: 6
Utilities: Cable Connected, Electricity Connected, Sewer Connected, Underground Utilities, Water Connected
Utilities: Cable Connected, Electricity Connected, Sewer Connected, Underground Utilities, Water Connected
Water: Public
Waterfront Features: None
Room Sizes
Den: 12 X 15
Kitchen: 12 X 11
Primary Bedroom: 13 X 16
Bedroom 2: 11 X 12
Living Room: 24 X 14
Other: 10 X 31
Local Schools
High School: Spanish River
Middle School: Carver Community
Elementary School: Hagen Road
Listed By / Shown By
Listed By
Agency Name: RE/MAX Direct
Agency Phone: 561-880-2600
Shown By
Agent Name: Victor Garcia Gonzalez
Agent Phone: Cell: (561) 543-9221
Agency Title: Realty 100

Estimate Your Payment
Estimated Payment
$ 1,235.25 per month $709.96 Principal & Interest $432.25 Property Tax $93.04 Homeowner's InsuranceChange Payment Information


Privacy Policy / DMCA Notice / ADA Accessibility


This site is hosted, designed and copyright
© 1994 - 2026 by
Delta Media Group, Inc. -- Patent Pending --
7930 Lake Sands Drive | MLS# B26006567
This townhouse located at 7930 Lake Sands Drive, Delray Beach, FL 33446 is currently listed for sale with an asking price of $319,000. This property was built in 1991 and has 2 bedrooms and 2 full baths with 2060 sq. ft. Lake Sands Drive is located in the EMERALD POINTE 2 subdivision. Search EMERALD POINTE 2 real estate on victorgarcia.realty100.com today.