VictorGarcia Gonzalez

BEDS2
BATHS2 full
SQUARE FEET1,042
MLS#A4701187
STATUSActive
PROPERTY TYPEResidential - Condominium
SUBDIVISIONTARA TERRACES
Property Description
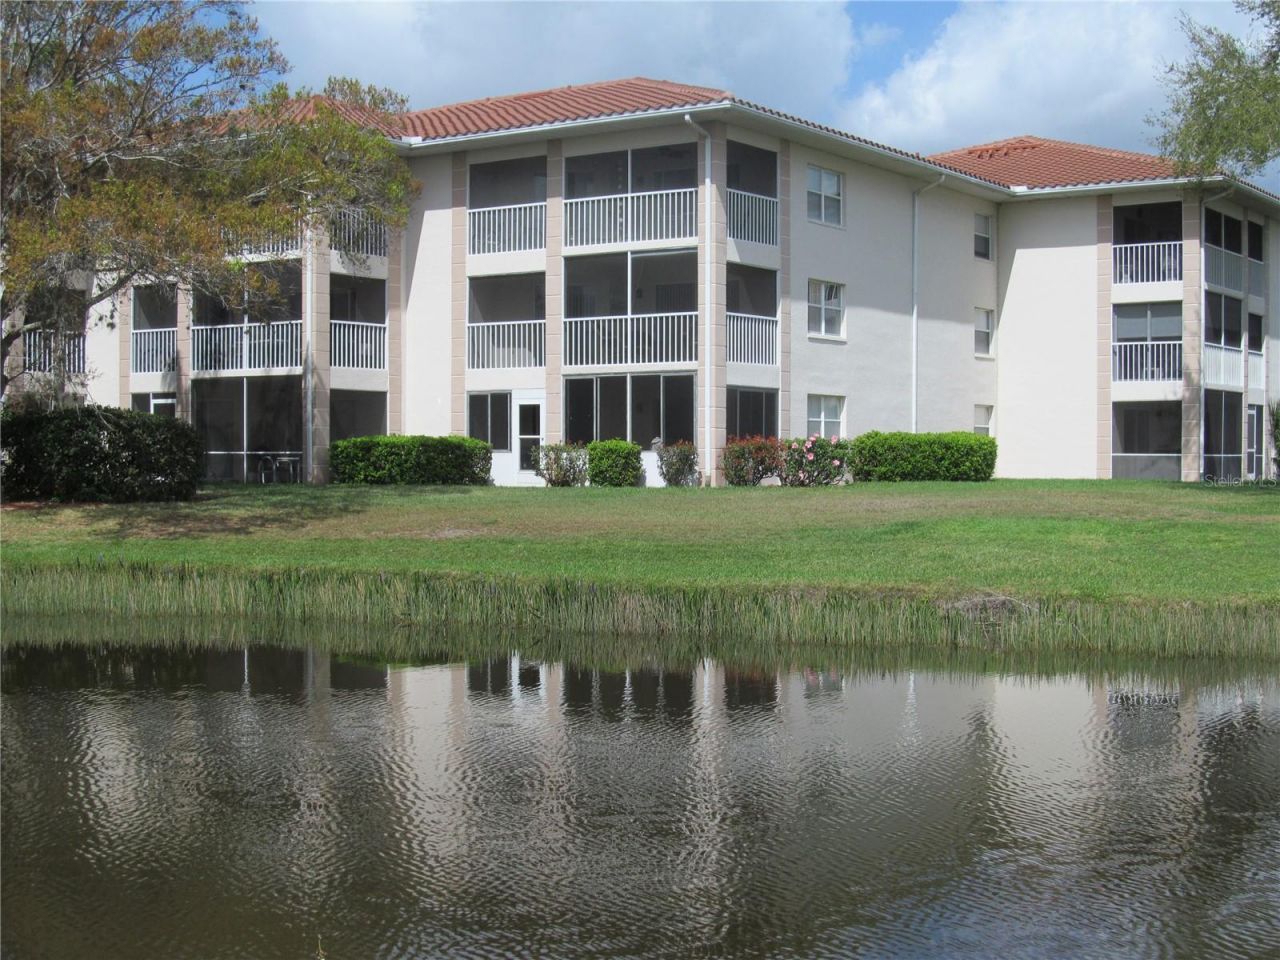
Come to Tara and enjoy Florida's country club living at it's best. Meticulously maintained, this 2-bedroom, 2-bath condo is being sold turnkey furnished with a Class A golf membership included in the purchase. Move right in and begin enjoying the exceptional resort style lifestyle this community offers. Total maintenance free living for a quarterly fee of $1550 which includes water, sewer and trash. Located in the Terraces at Tara, this area has it's own tennis and pickle ball courts as well as a pool/hot tub to enjoy just steps away after a day on the courts or the golf course. Amenities located near the Clubhouse are Har-tru tennis and pickleball courts, a resort style heated lap pool, hot tub and sauna, concession stand so you can enjoy a drink or food while enjoying the sun, bocce ball, and a Clubhouse getting newly renovated featuring fine dining and a casual grill room, pro shop, driving range, putting green and so much more. Recently 5 pickleball court facility was added for the membership to enjoy. Whether you're seeking an active lifestyle or a relaxing retreat, this condo offers the perfect blend of comfort, convenience and luxury. Mandatory monthly golf membership fees of $547 and $60 food minimum. One Time Capital Contribution of $6571 payable at closing to Tara. Tara Master Association fee of $1,170 which includes Comcast Cable TV with voice activated remotes, high speed internet, HBO, ESPN, Peacock, music and expansive channels. Also maintains entrance to Tara & Tara Preserve. Centrally located with easy access to I-75, shopping, dining, and a short drive to Sarasota/Bradenton International Airport, Ringling Museum UTC shopping mall, downtown Sarasota area with arts and multitude of exceptional dining experiences and some of the most beautiful beaches Southwest Florida has including Siesta Key Beach which has been named No.1 many times. You can buy a house anywhere but you can't buy a lifestyle.
Property Features
Property Type: Residential - Condominium
Cooling: Central Air
Heating: Electric
Roof Type: Tile
Stories: 1.0
Taxes: $1,660
Year Built: 1993
Amenities
Ceiling Fans(s)
Eat-in Kitchen
Elevator
Living Room/Dining Room Combo
Open Floorplan
Primary Bedroom Main Floor
Walk-In Closet(s)
Window Treatments
Awning(s)
Outdoor Grill
Sidewalk
Sliding Doors
Tennis Court(s)
Feature Descriptions
Additional Rooms: Great Room, Inside Utility
Appliances: Cooktop, Dishwasher, Disposal, Dryer, Electric Water Heater, Microwave, Range, Range Hood, Refrigerator, Washer
Association Amenities: Cable TV, Clubhouse, Elevators, Fitness Center, Golf Course, Maintenance, Pickleball Court(s), Pool, Recreation Facilities, Spa/Hot Tub, Tennis Court(s), Vehicle Restrictions
Community Features: Association Recreation - Owned, Buyer Approval Required, Clubhouse, Community Mailbox, Deed Restrictions, Fitness Center, Golf Carts OK, Golf, No Truck/RV/Motorcycle Parking, Pool, Sidewalks, Tennis Court(s), Street Lights
Condo Fee: $1550/ Quarterly
Directions: I-75 to exit 217 bearing right off exit to set of lights at Tara Blvd. Left onto Tara Blvd, first right onto Stone River Rd. Follow the roda until you pass the pond. The Terraces are the 3 story building on the right off Stone River Rd. Building is on the
Exterior: Block, Stucco
Flood Zone Code: X
Flooring: Carpet, Ceramic Tile
Foundation: Slab
Home Warranty Y/N: No
Hot Tub: Yes
Listing Terms: Cash, Conventional
Lot: City Limits, Landscaped, Near Golf Course, Sidewalk, Street One Way, Paved
Number of Pets: 1
Other Equipment: Irrigation Equipment
Other Fees: $607/ Monthly
Other Structures: Tennis Court(s)
Ownership: Condominium
Parking: Assigned, Guest
Parking Notes: Assigned, Guest
Patio/Porch: Enclosed, Rear Porch, Screened
Pets Allowed: Breed Restrictions
Pets Restrictions: 1 small pet allowed
Pets Size: Small (16-35 Lbs.)
Pets Weight (Max): 35
Pool: Heated, Indoor
Property Attached Y/N: No
Property Sub-Type: Condominium
Sewer: Public Sewer
Showing Instructions: Supra Lock Box, Contact Call Center
Spa: In Ground
Special Sale Provisions: None
Utilities: Cable Connected, Electricity Connected, Public, Sewer Connected, Water Connected
Vegetation: Mature Landscaping, Trees/Landscaped
Water: Public
Water Access Y/N: No
Water View: Pond
Windows: Blinds, Window Treatments
Zoning: PD-R
Room Sizes
Great Room: 25x14
Kitchen: 14x10
Primary Bedroom: 16x14
Bedroom 2: 12x12
Local Schools
High School: Lakewood Ranch High
Middle School: Braden River Middle
Elementary School: Tara Elementary
Listed By / Shown By
Listed By
Agency Name: COLDWELL BANKER REALTY
Agency Contact: 941-907-1033
Shown By
Agent Name: Victor Garcia Gonzalez
Agent Phone: Cell: (561) 543-9221
Agency Title: Realty 100

Estimate Your Payment
Estimated Payment
$ 477.15 per month $299.56 Principal & Interest $138.33 Property Tax $39.26 Homeowner's InsuranceChange Payment Information



Member Participants (and their affiliated licensees, if applicable) shall indicate on their websites that IDX information is provided exclusively for consumers’ personal non-commercial use, that it may not be used for any purpose other than to identify prospective properties consumers may be interested in purchasing, that the data is deemed reliable but is not guaranteed by MLS GRID, and that the use of the MLS GRID Data may be subject to an end user license agreement prescribed by the Member Participant’s applicable MLS if any and as amended from time to time. MLS GRID may, at its discretion, require use of other disclaimers as necessary to protect Member Participant, and/or their MLS from liability.
Based on information submitted to the MLS GRID. All data is obtained from various sources and may not have been verified by broker or MLS GRID. Supplied Open House Information is subject to change without notice. All information should be independently reviewed and verified for accuracy. Properties may or may not be listed by the office/agent presenting the information.
Privacy Policy / DMCA Notice / ADA Accessibility


This site is hosted, designed and copyright
© 1994 - 2026 by
Delta Media Group, Inc. -- Patent Pending --
6507 Stone River Road , Unit 210 | MLS# A4701187
This condo located at 6507 Stone River Road , Unit 210, Bradenton, FL 34203 is currently listed for sale with an asking price of $134,600. This property was built in 1993 and has 2 bedrooms and 2 full baths with 1042 sq. ft. Stone River Road , Unit 210 is located in the TARA TERRACES subdivision. Search TARA TERRACES real estate on victorgarcia.realty100.com today.