VictorGarcia Gonzalez

BEDS4
BATHS2 full
SQUARE FEET1,752
MLS#B26056867
STATUSActive
PROPERTY TYPEResidential - Single Family
SUBDIVISIONSOUTHGATE FOURTH ADD
Property Description
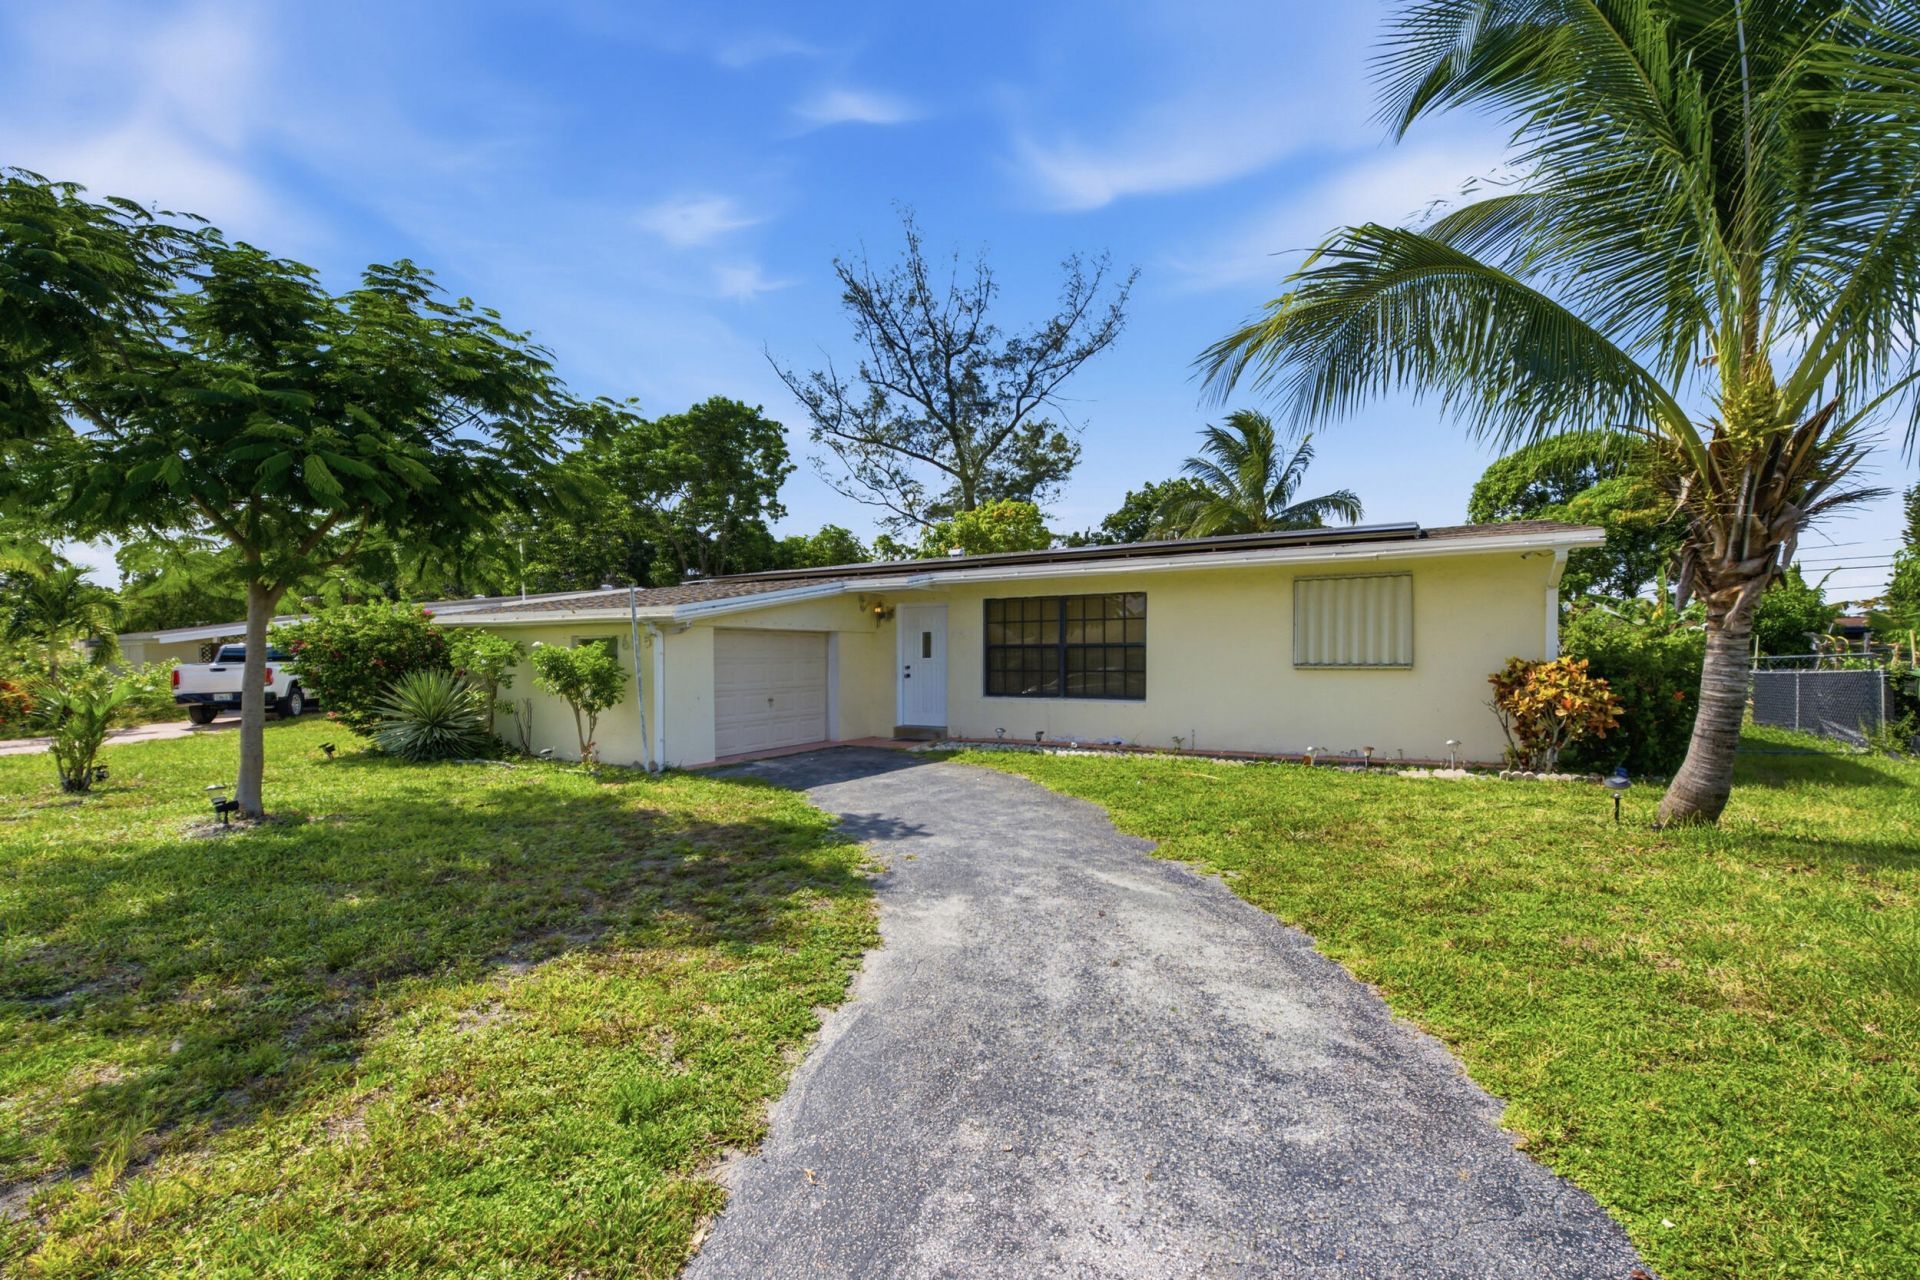
Move right into this updated 4-bedroom, 2-bath home in Margate featuring major improvements throughout. Recent updates include a 2025 A/C, 2020 roof, fully paid-off solar panels, renovated kitchen, updated bathrooms, new luxury vinyl plank flooring, and fresh interior paint. The functional floor plan offers comfortable living with plenty of natural light, while the spacious rear patio provides ample room for outdoor entertaining or relaxing. Fully owned solar panels offer significant energy savings with no lease or financing to assume. Conveniently located near schools, parks, shopping, dining, and major highways, this turnkey home is ready for its next owner.
Property Features
Property Type: Residential - Single Family
Cooling: Central Air, Ceiling Fan(s), Electric
Garage: 1 car attached
Heating: Central, Electric
Home Style: Ranch
Lot Size: 0.19 Acres
Roof Type: Other
Stories: 1.0
Taxes: $9,290
Year Built: 1960
Amenities
Pantry
None
Feature Descriptions
Appliances: Dishwasher, Electric Range, Ice Maker, Microwave, Other, Refrigerator, Range
Days on Site: 1
Exterior: Stucco, CBS
Flooring: Vinyl, Wood
Laundry: In Unit
Other Equipment: Other
Parcel#: 494101020170
Parking: Driveway, Garage, Attached Garage, Attached
Parking Notes: Driveway, Garage, Attached Garage, Attached
Patio/Porch: Patio - Open, Patio
Pets Allowed: Yes, No Restrictions
Restrictions: No Restrictions
Sewer: Public Sewer
Special View Info: Garden
SQFT Living: 1486
Structure Type: House
Total Rooms: 1
Utilities: Electricity Connected, Sewer Connected, Water Connected
Utilities: Electricity Connected, Sewer Connected, Water Connected
Water: Public
Local Schools
High School: Coconut Creek
Middle School: Margate
Elementary School: Atlantic West
Listed By / Shown By
Listed By
Agency Name: Beam Management Group LLC
Agency Phone: 954-873-5768
Shown By
Agent Name: Victor Garcia Gonzalez
Agent Phone: Cell: (561) 543-9221
Agency Title: Realty 100

Estimate Your Payment
Estimated Payment
$ 2,156.13 per month $1,221.84 Principal & Interest $774.17 Property Tax $160.13 Homeowner's InsuranceChange Payment Information


Privacy Policy / DMCA Notice / ADA Accessibility


This site is hosted, designed and copyright
© 1994 - 2026 by
Delta Media Group, Inc. -- Patent Pending --
6115 SW 3rd Street | MLS# B26056867
This single family home located at 6115 SW 3rd Street, Margate, FL 33068 is currently listed for sale with an asking price of $549,000. This property was built in 1960 and has 4 bedrooms and 2 full baths with 1752 sq. ft. SW 3rd Street is located in the SOUTHGATE FOURTH ADD subdivision. Search SOUTHGATE FOURTH ADD real estate on victorgarcia.realty100.com today.