VictorGarcia Gonzalez

BEDS4
BATHS3 full
SQUARE FEET3,649
MLS#B26097465
STATUSActive
PROPERTY TYPEResidential - Single Family
SUBDIVISIONMARINER SANDS
Property Description
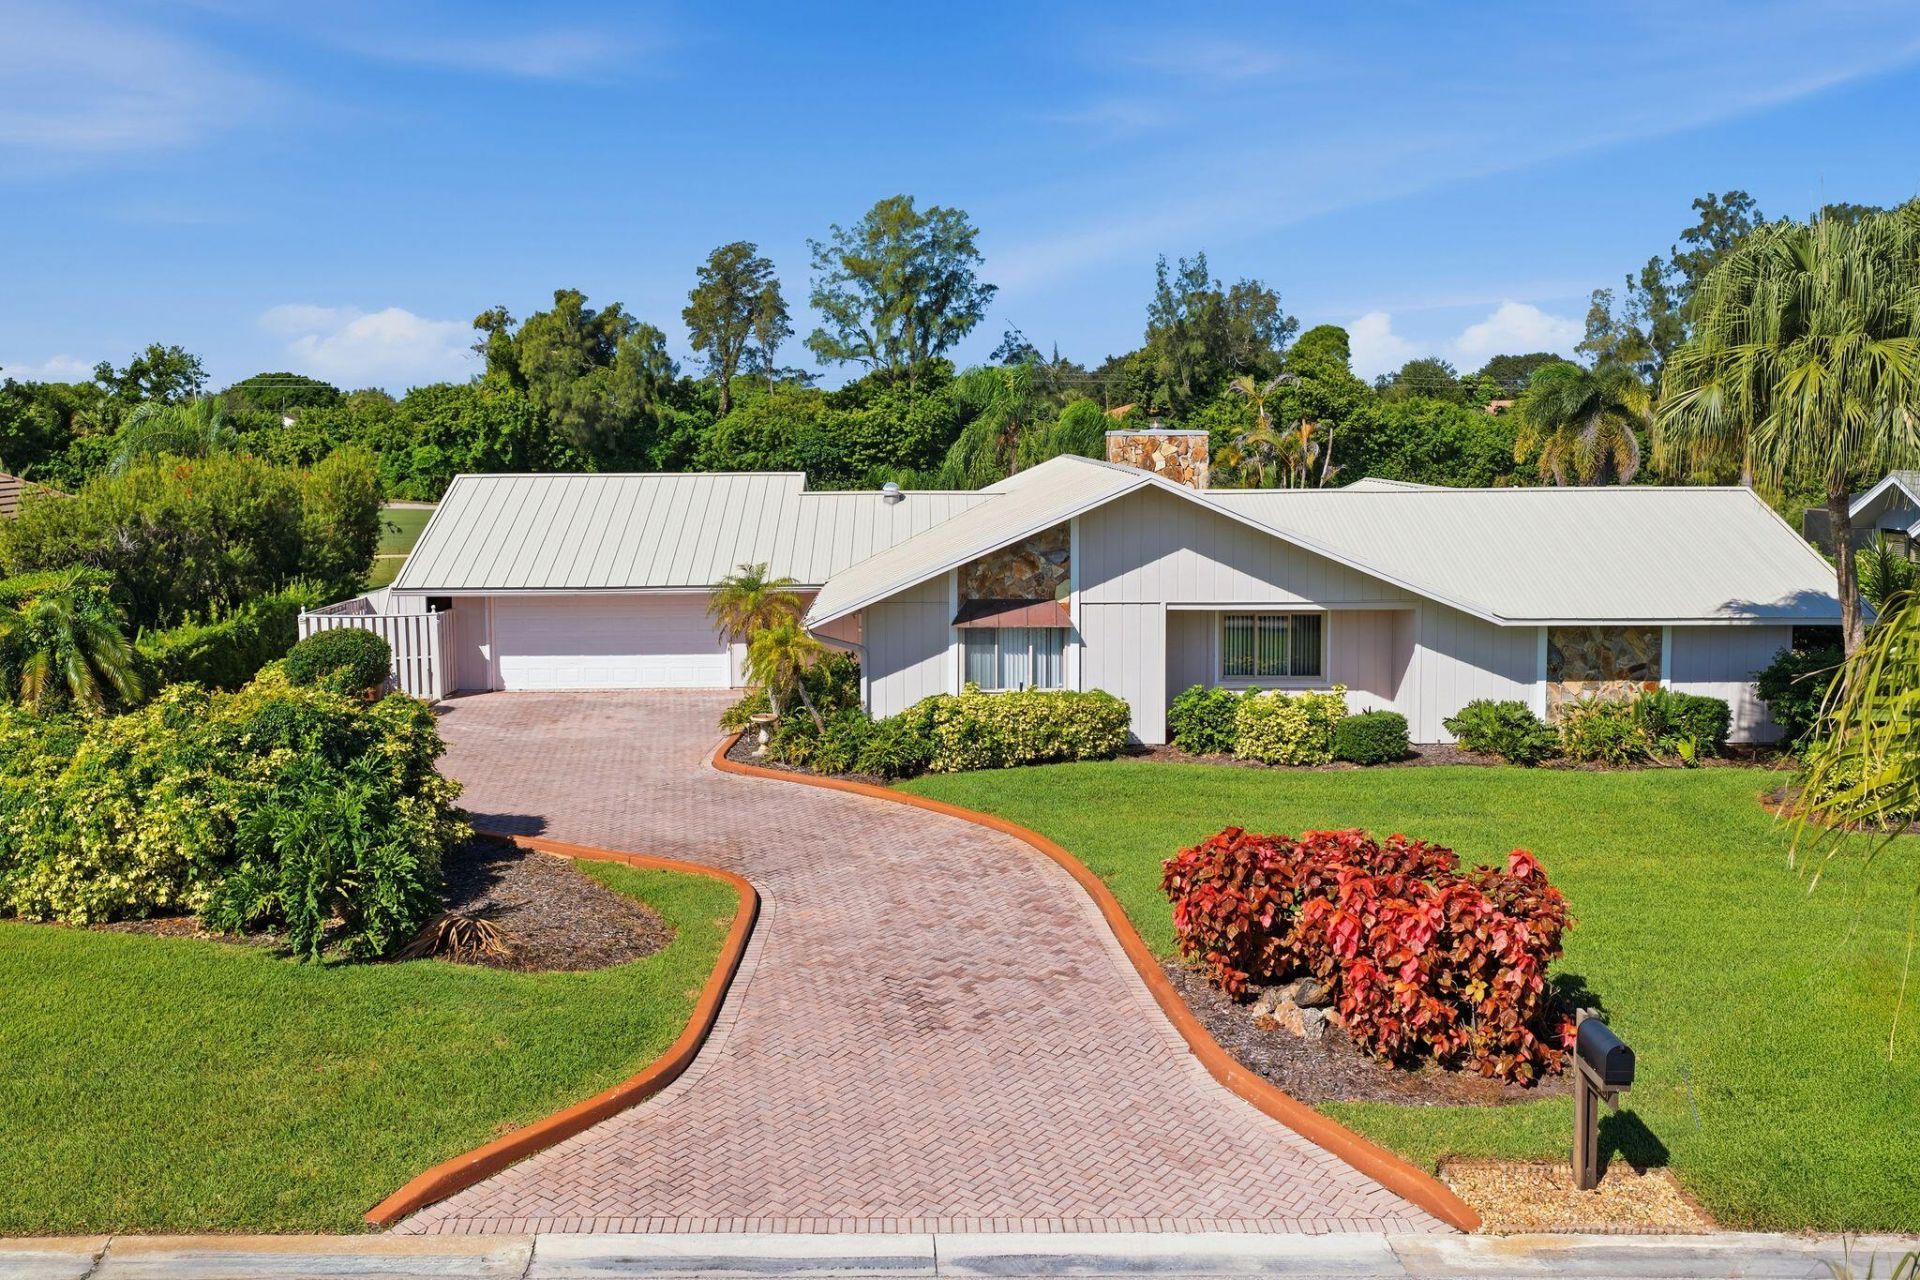
Overlooking the 7th fairway of the Green Course, this pool home awaits your personal touch. Enjoy a covered patio, tropical landscaping, tiled living areas and a stone fireplace. The eat-in kitchen features stainless steel appliances and breakfast bar seating. Updates include a new roof, HVAC systems with Wi-Fi Nest thermostats, interior and exterior paint, guest bedroom carpet, Rachio irrigation controller and sprinkler pump. An attached nanny/in-law suite overlooks the pool and offers a kitchenette and full bathroom. Mariner Sands Country Club offers two championship golf courses, tennis, pickleball, fitness center, resort-style pool and a new 53,000-square-foot clubhouse with upscale and casual dining. Membership required. Mariner Sands Country Club offers two championship golf courses, tennis, pickleball, croquet, a professionally staffed fitness center, resort-style pool and a new 53,000-square-foot clubhouse with upscale and casual dining. This gated community features 24-hour security and is close to beaches, marinas, dining, medical services, entertainment and downtown Stuart's shopping. Membership required; amenity access is subject to membership category and applicable fees.
Property Features
Property Type: Residential - Single Family
Cooling: Central Air, Ceiling Fan(s), Electric
Garage: 2 car attached
Heating: Central, Electric
Lot Size: 0.40 Acres
Roof Type: Metal
Stories: 1.0
Taxes: $3,774
Year Built: 1980
Amenities
Bar
Kitchen Island
Wet Bar
Bedroom Layout - Stacked
Storage
Feature Descriptions
Appliances: Electric Water Heater, Dryer, Dishwasher, Electric Range, Free-Standing Freezer, Microwave, Refrigerator, Water Heater, Washer
Association: Mariner Sands Country Club
Association Amenities: Basketball Court, Clubhouse, Dog Park, Fitness Center, Golf Course, Management, Other, Playground, Pool, Tennis Court(s), Manager On Site, Bar, Bocce Ball, Cafe/Restaurant, Heated Pool, Library, Pickleball Court(s), Putting Green, Gated, Security
Association Fee Includes: Cable TV, Internet, Maintenance Grounds, Trash, Common Areas, Common Real Estate Tax, Legal/Accounting, Res
Exterior: Frame
Fencing: None
Fireplace: Electric
Flooring: Carpet, Tile
HOA Fee: $1553/ Monthly
Laundry: Laundry Closet, Electric Dryer Hookup, In Kitchen, Main Level, Washer Hookup
Lot: On Golf Course, Room for Pool, Landscaped
Lot: On Golf Course, Room for Pool, Landscaped
Parcel#: 293842001008002706
Parking: Concrete, Driveway, Garage Door Opener, Garage, Attached Garage, Attached
Parking Notes: Concrete, Driveway, Garage Door Opener, Garage, Attach
Patio/Porch: Patio - Covered, Patio - Open, Patio
Pets Allowed: Yes, Number Limit, Pet Restrictions Possible
Pool: Fiberglass
Restrictions: Buyer Approval Required, Parking - No Commercial Vehicles
Security: Gated with Guard
Sewer: Public Sewer
Special View Info: Garden, Golf Course, Pool
Sprinkler: Auto Sprinkler, Zoned Sprinkler
SQFT Living: 2901
Structure Type: House
Swimming Pool: Yes
Total Rooms: 6
Utilities: Cable Available, Electricity Available, Sewer Connected, Underground Utilities, Water Connected
Utilities: Cable Available, Electricity Available, Sewer Connected, Underground Utilities, Water Connected
Water: Public
Waterfront Features: None
Room Sizes
Kitchen: 14 X 21 Level First
Living Room: 14 X 25 Level First
Primary Bedroom: 16 X 17 Level First
Dining Room: 12 X 14 Level First
Family Room: 10 X 14 Level First
Maid/InLaw Quarters: 14 X 18 Level First
Local Schools
High School: South Fork
Middle School: Murray
Elementary School: SeaWind
Listed By / Shown By
Listed By
Agency Name: Sheehan Realty Corp
Agency Phone: 561-745-2600
Shown By
Agent Name: Victor Garcia Gonzalez
Agent Phone: Cell: (561) 543-9221
Agency Title: Realty 100

Estimate Your Payment
Estimated Payment
$ 1,938.12 per month $1,435.49 Principal & Interest $314.50 Property Tax $188.13 Homeowner's InsuranceChange Payment Information


Privacy Policy / DMCA Notice / ADA Accessibility


This site is hosted, designed and copyright
© 1994 - 2026 by
Delta Media Group, Inc. -- Patent Pending --
5151 SE Burning Tree Circle | MLS# B26097465
This single family home located at 5151 SE Burning Tree Circle, Stuart, FL 34997 is currently listed for sale with an asking price of $645,000. This property was built in 1980 and has 4 bedrooms and 3 full baths with 3649 sq. ft. SE Burning Tree Circle is located in the MARINER SANDS subdivision. Search MARINER SANDS real estate on victorgarcia.realty100.com today.