VictorGarcia Gonzalez

BEDS2
BATHS2 full
SQUARE FEET1,034
MLS#A4701143
STATUSActive
PROPERTY TYPEResidential - Condominium
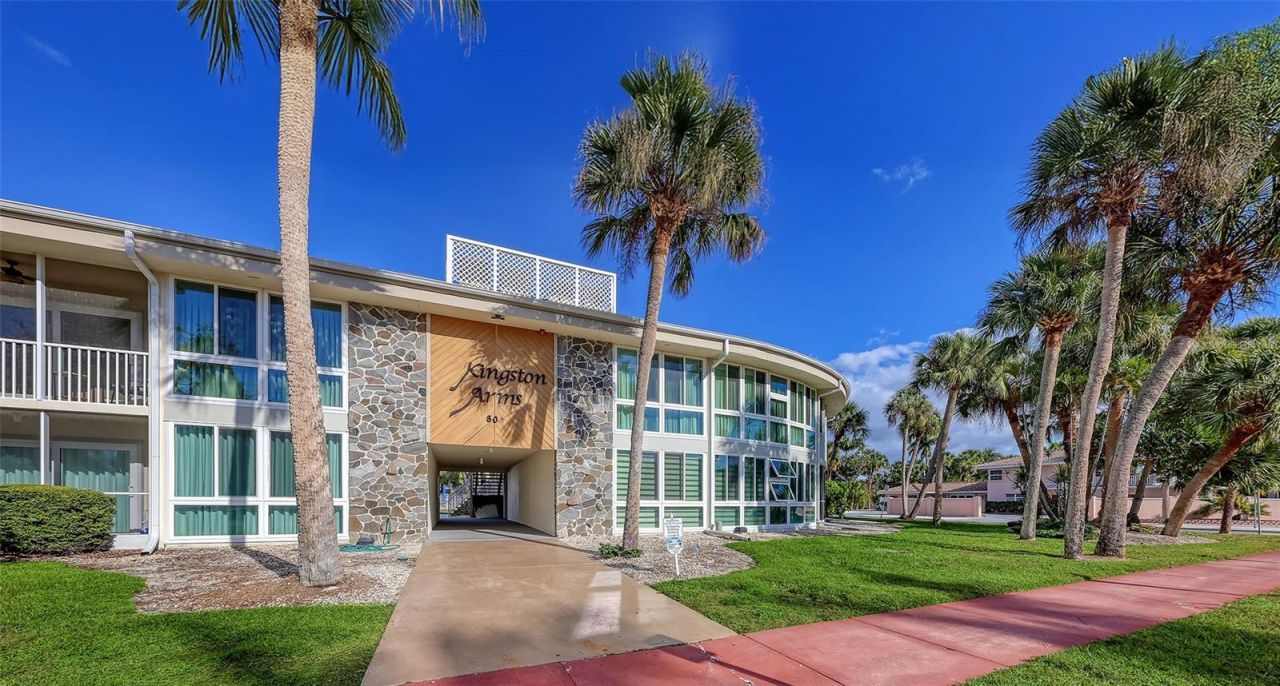
SUBDIVISIONKINGSTON ARMS
Property Description
Whether your primary residence, second home, or investment property, this first-floor 2 bed/2 bath condo in Kingston Arms provides a walkable lifestyle second to none. This hidden gem is directly behind the shops, dining, and entertainment destinations found on St Armands Circle, and just a short walk to Lido Beach. Kingston Arms rarely has availability due to its amazing location. This fully renovated and turnkey furnished condo offers an open floor plan filled with light from the sliding doors opening to your private screened patio. The kitchen and 2 bathrooms have been beautifully updated with thoughtful finishes, including gorgeous new counters, cabinetry, appliances, and beautiful tiles in both showers. Custom blinds, fresh paint, modern floorboards, and large neutral tiles enhance each room. The primary suite is large enough for a king-size bed and features a walk-in closet, linen closet, and en-suite bathroom with step in shower. The guest bedroom has loads of closet space and an en-suite bath. Additional upgrades include new A/C and wi-fi thermostat, recessed LED lighting, and an interior laundry closet with full size washer/dryer. One covered parking space is included. A small pet is allowed, as are one-month rentals, up to 12 times a year.
Property Features
Property Type: Residential - Condominium
Cooling: Central Air
Heating: Electric
Roof Type: Shingle
Stories: 2.0
Taxes: $7,168
Year Built: 1963
Amenities
Ceiling Fans(s)
Living Room/Dining Room Combo
Primary Bedroom Main Floor
Solid Surface Counters
Split Bedroom
Walk-In Closet(s)
Window Treatments
Courtyard
Sliding Doors
Feature Descriptions
Appliances: Dishwasher, Disposal, Dryer, Microwave, Range, Refrigerator, Washer
Association Amenities: Elevators
Community Features: Buyer Approval Required, Community Mailbox, Deed Restrictions, Pool
Condo Fee: $3314/ Quarterly
Directions: Take John Ringling Blvd over Ringling Bridge toward St. Armands. Prior to entering St Armands Circle, take a left on S. Adams Drive, and take the next left on Monroe Drive. Street parking is available. Enter through the covered entryway and turn right. Un
Exterior: Block, Stucco
Flood Zone Code: AE
Flooring: Ceramic Tile
Foundation: Slab
HOA Y/N: Yes
Home Warranty Y/N: No
Listing Terms: Cash, Conventional
Lot: FloodZone
Number of Pets: 1
Ownership: Condominium
Parking: Assigned, Deeded
Parking Notes: Assigned, Deeded
Patio/Porch: Enclosed
Pets Allowed: Yes
Pets Restrictions: Renters and guests may not have pets. Owner may have one small dog, cat, caged bird or tropical fish.
Pets Size: Small (16-35 Lbs.)
Pets Weight (Max): 25
Pool: Heated, In Ground, Lighting
Property Attached Y/N: No
Property Sub-Type: Condominium
Sewer: Public Sewer
Showing Instructions: Appointment Only, ShowingTime
Special Sale Provisions: None
Utilities: Cable Connected, Electricity Connected, Sewer Connected, Water Connected
Water: Public
Water Access Y/N: No
Windows: Blinds
Zoning: RMF5
Room Sizes
Great Room: 24x14
Kitchen: 7x10
Primary Bedroom: 14x13
Bedroom 2: 14x13
Local Schools
High School: Sarasota High
Middle School: Booker Middle
Elementary School: Southside Elementary
Listed By / Shown By
Listed By
Agency Name: MICHAEL SAUNDERS & COMPANY
Agency Contact: 941-388-4447
Shown By
Agent Name: Victor Garcia Gonzalez
Agent Phone: Cell: (561) 543-9221
Agency Title: Realty 100

Estimate Your Payment
Estimated Payment
$ 2,359.40 per month $1,557.90 Principal & Interest $597.33 Property Tax $204.17 Homeowner's InsuranceChange Payment Information



Member Participants (and their affiliated licensees, if applicable) shall indicate on their websites that IDX information is provided exclusively for consumers’ personal non-commercial use, that it may not be used for any purpose other than to identify prospective properties consumers may be interested in purchasing, that the data is deemed reliable but is not guaranteed by MLS GRID, and that the use of the MLS GRID Data may be subject to an end user license agreement prescribed by the Member Participant’s applicable MLS if any and as amended from time to time. MLS GRID may, at its discretion, require use of other disclaimers as necessary to protect Member Participant, and/or their MLS from liability.
Based on information submitted to the MLS GRID. All data is obtained from various sources and may not have been verified by broker or MLS GRID. Supplied Open House Information is subject to change without notice. All information should be independently reviewed and verified for accuracy. Properties may or may not be listed by the office/agent presenting the information.
Privacy Policy / DMCA Notice / ADA Accessibility


This site is hosted, designed and copyright
© 1994 - 2026 by
Delta Media Group, Inc. -- Patent Pending --
500 S Washington Drive , Unit 6A | MLS# A4701143
This condo located at 500 S Washington Drive , Unit 6A, Sarasota, FL 34236 is currently listed for sale with an asking price of $700,000. This property was built in 1963 and has 2 bedrooms and 2 full baths with 1034 sq. ft. S Washington Drive , Unit 6A is located in the KINGSTON ARMS subdivision. Search KINGSTON ARMS real estate on victorgarcia.realty100.com today.