VictorGarcia Gonzalez

BEDS3
BATHS2 full
SQUARE FEET1,920
MLS#B26075820
STATUSActive
PROPERTY TYPEResidential - Single Family
SUBDIVISIONMONTURA RANCH ESTATES 1 ST S-D
Property Description
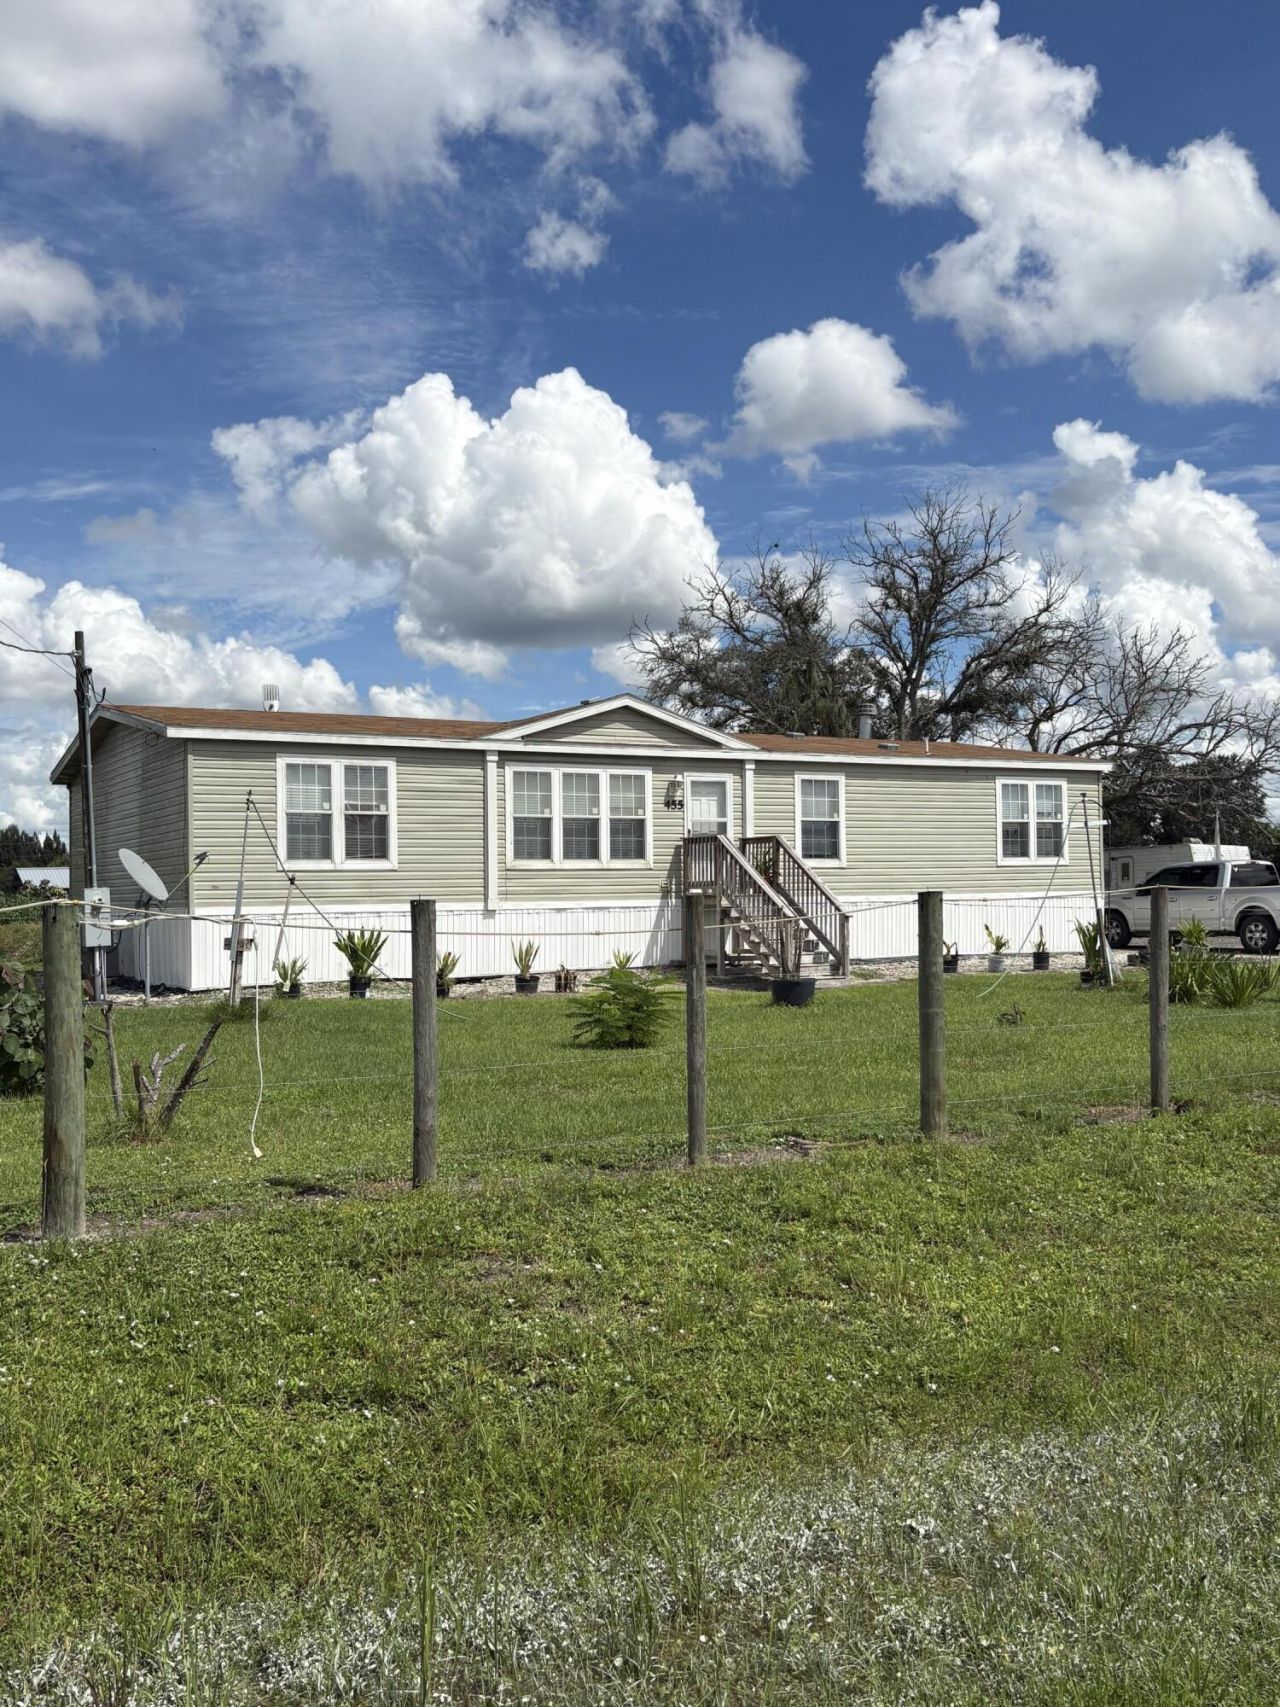
Welcome to your own slice of Florida country living! This spacious, almost-new 2023-built manufactured home offers 1,920 square feet of comfortable living space on approximately 1.10 acres in Montura Ranch Estates. The fully fenced property provides plenty of room for animals, gardening, recreation, or simply enjoying the peace and privacy of a rural setting. A beautiful pond located in the center of the property adds character and offers the opportunity for fishing. The property also features a barn and ample outdoor space for your hobbies and lifestyle needs. Inside, you'll find a spacious layout with 3 bedrooms and 2 full bathrooms, along with a comfortable living and dining area, split-bedroom floor plan, and modern finishes. Enjoy the freedom of acreage without sacrificing convenience
Property Features
Property Type: Residential - Single Family
Cooling: Central Air, Ceiling Fan(s)
Heating: Central
Lot Size: 1.09 Acres
Roof Type: Shingle
Stories: 1.0
Taxes: $4,517
Year Built: 2023
Amenities
Kitchen Island
Walk-In Closet(s)
Feature Descriptions
Appliances: Dryer, Electric Range, Refrigerator, Washer
Days on Site: 1
Exterior: Vinyl Siding, Wood Frame
Flooring: Laminate
Laundry: In Unit
Parcel#: 132442201000210120
Parking: Driveway
Parking Notes: Driveway
Pets Allowed: Yes, No Restrictions
Restrictions: Other Restrictions
Sewer: Septic Tank
SQFT Living: 1920
Structure Type: House
Total Rooms: 3
Utilities: Cable Available, Electricity Connected, Sewer Connected, Water Connected
Utilities: Cable Available, Electricity Connected, Sewer Connected, Water Connected
Water: Well
Windows: Single Hung Metal
Listed By / Shown By
Listed By
Agency Name: Keller Williams Realty - Wellington
Agency Phone: 561-472-1236
Shown By
Agent Name: Victor Garcia Gonzalez
Agent Phone: Cell: (561) 543-9221
Agency Title: Realty 100

Estimate Your Payment
Estimated Payment
$ 1,043.48 per month $589.78 Principal & Interest $376.42 Property Tax $77.29 Homeowner's InsuranceChange Payment Information


Privacy Policy / DMCA Notice / ADA Accessibility


This site is hosted, designed and copyright
© 1994 - 2026 by
Delta Media Group, Inc. -- Patent Pending --
455 N Datil Street | MLS# B26075820
This single family home located at 455 N Datil Street, Clewiston, FL 33440 is currently listed for sale with an asking price of $265,000. This property was built in 2023 and has 3 bedrooms and 2 full baths with 1920 sq. ft. N Datil Street is located in the MONTURA RANCH ESTATES 1 ST S-D subdivision. Search MONTURA RANCH ESTATES 1 ST S-D real estate on victorgarcia.realty100.com today.