VictorGarcia Gonzalez

BEDS4
BATHS2 full
SQUARE FEET2,226
MLS#TB8535527
STATUSActive
PROPERTY TYPEResidential - Single Family
SUBDIVISIONBLOOMINGDALE
Property Description
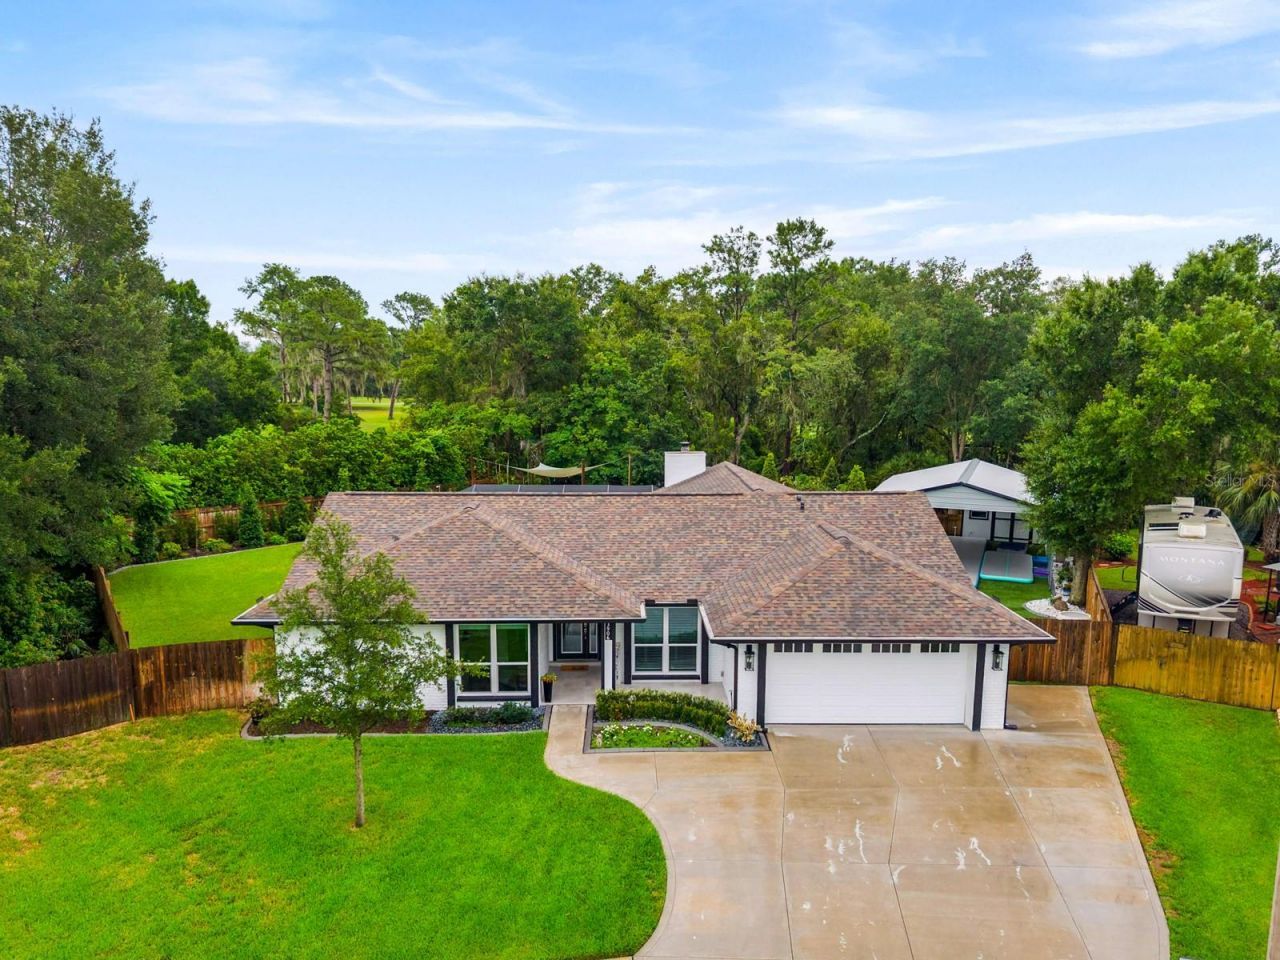
UNICORN ALERT! Welcome home to this stunning modern retreat, thoughtfully designed with a split-bedroom floor plan and a beautifully remodeled kitchen and bathrooms that make everyday living feel effortless. Gorgeous LVP and tile flooring flow throughout the entire home - not a stitch of carpet to be found. Each bedroom enjoys its own individual mini split unit, so every family member can dial in their perfect temperature. Freshly painted from top to bottom and finished with a brand-new driveway poured just over a year ago, this home has curb appeal that won't quit. Car enthusiasts and clean-freaks alike will fall in love with the garage - fully insulated, climate controlled with its own mini split, and complete with a built-in car wash station delivering a deionized, spot-free rinse every single time. This is a perfect place to put all of your gym equipment and the right climate to actually use the equipment. And then there's the showstopper: an approximately 20x30 foam-insulated structure that opens up a world of possibilities in the backyard. The ceiling has been fully spray-foamed to block radiant heat from beating down into the space, keeping it noticeably cooler underneath - a true haven from the sun. The floor is finished in padded turf with cushioned underlayment, making it as easy on the joints as it is on the eyes. Right now it's set up as a cheer tumbling space, giving young athletes a shaded, protected place to train without worrying about sun exposure or scorching surfaces. But the possibilities don't stop there - it converts effortlessly into a batting or pitching cage, a golf practice bay, or a soccer training zone. Prefer to use it for your toys? It's the perfect shaded sanctuary to tuck away your boat or RV, protecting it from sun damage, fading, and heat exposure year-round. There is also a storage shed attached to this area. Looking for even more outdoor fun? A separate area of the backyard is home to a covered, zero-entry trampoline, offering safe, shaded enjoyment for the whole family. The grounds are beautifully landscaped throughout, and a charming pavered fire pit just outside the pool enclosure sets the stage for unforgettable evenings under the stars. Backing to the serene, wooded edge of Bloomingdale Golf Course, you'll enjoy total privacy with no backyard neighbors - just peaceful views and quiet mornings.This is more than a house - it's a lifestyle built for comfort, play, and everything in between.
Property Features
Property Type: Residential - Single Family
Cooling: Central Air, Mini-Split Unit(s)
Fenced: Yes
Garage: 2 car attached
Heating: Electric, Heat Pump
Home Style: Florida
Lot Size: 0.38 Acres
Roof Type: Shingle
Stories: 1.0
Taxes: $4,583
Year Built: 1985
Amenities
Ceiling Fans(s)
Primary Bedroom Main Floor
Solid Surface Counters
Solid Wood Cabinets
Rain Gutters
Sidewalk
Feature Descriptions
Appliances: Dishwasher, Disposal, Washer
Community Features: Park, Playground, Racquetball, Tennis Court(s)
Directions: use map
Exterior: Stucco
Fencing: Fenced
Fireplace: Family Room
Fireplace Y/N: Yes
Flood Zone Code: X
Flooring: Tile, Vinyl
Foundation: Slab
Garage Dimensions: 20x18
HOA Fee: 25/ Annually
HOA Y/N: Yes
Home Warranty Y/N: No
Listing Terms: Cash, Conventional, FHA, VA Loan
Lot Dimensions: 0.38
Ownership: Fee Simple
Patio/Porch: Enclosed, Rear Porch, Screened
Pets Allowed: Cats OK, Dogs OK
Pool: Gunite, Heated, In Ground
Property Attached Y/N: No
Property Sub-Type: Single Family Residence
Sewer: Public Sewer
Showing Instructions: Supra Lock Box, Lock Box Electronic, See Remarks, ShowingTime
Special Sale Provisions: None
Swimming Pool: Yes
Utilities: Electricity Connected
Vegetation: Mature Landscaping, Trees/Landscaped, Wooded
Water: Public
Water Access Y/N: No
Windows: Double Pane Windows
Zoning: PD
Room Sizes
Bedroom 1: 10x11
Bedroom 2: 11x10
Bedroom 3: 10x15
Primary Bedroom: 15x17
Family Room: 18x16
Living Room: 15x17
Dining Room: 10x17
Kitchen: 18x15
Local Schools
High School: Bloomingdale-HB
Middle School: Burns-HB
Elementary School: Alafia-HB
Listed By / Shown By
Listed By
Agency Name: KELLER WILLIAMS SUBURBAN TAMPA
Agency Contact: murraycoleman@kw.com
Shown By
Agent Name: Victor Garcia Gonzalez
Agent Phone: Cell: (561) 543-9221
Agency Title: Realty 100

Estimate Your Payment
Estimated Payment
$ 1,766.39 per month $1,224.06 Principal & Interest $381.92 Property Tax $160.42 Homeowner's InsuranceChange Payment Information



Member Participants (and their affiliated licensees, if applicable) shall indicate on their websites that IDX information is provided exclusively for consumers’ personal non-commercial use, that it may not be used for any purpose other than to identify prospective properties consumers may be interested in purchasing, that the data is deemed reliable but is not guaranteed by MLS GRID, and that the use of the MLS GRID Data may be subject to an end user license agreement prescribed by the Member Participant’s applicable MLS if any and as amended from time to time. MLS GRID may, at its discretion, require use of other disclaimers as necessary to protect Member Participant, and/or their MLS from liability.
Based on information submitted to the MLS GRID. All data is obtained from various sources and may not have been verified by broker or MLS GRID. Supplied Open House Information is subject to change without notice. All information should be independently reviewed and verified for accuracy. Properties may or may not be listed by the office/agent presenting the information.
Privacy Policy / DMCA Notice / ADA Accessibility


This site is hosted, designed and copyright
© 1994 - 2026 by
Delta Media Group, Inc. -- Patent Pending --
3906 Braun Way | MLS# TB8535527
This single family home located at 3906 Braun Way , Valrico, FL 33596 is currently listed for sale with an asking price of $550,000. This property was built in 1985 and has 4 bedrooms and 2 full baths with 2226 sq. ft. Braun Way is located in the BLOOMINGDALE subdivision. Search BLOOMINGDALE real estate on victorgarcia.realty100.com today.