VictorGarcia Gonzalez

BEDS2
BATHS2 full
SQUARE FEET1,358
MLS#B26057508
STATUSActive
PROPERTY TYPEResidential - Condominium
SUBDIVISIONISLA MERITA CONDOMINIUM I
Property Description
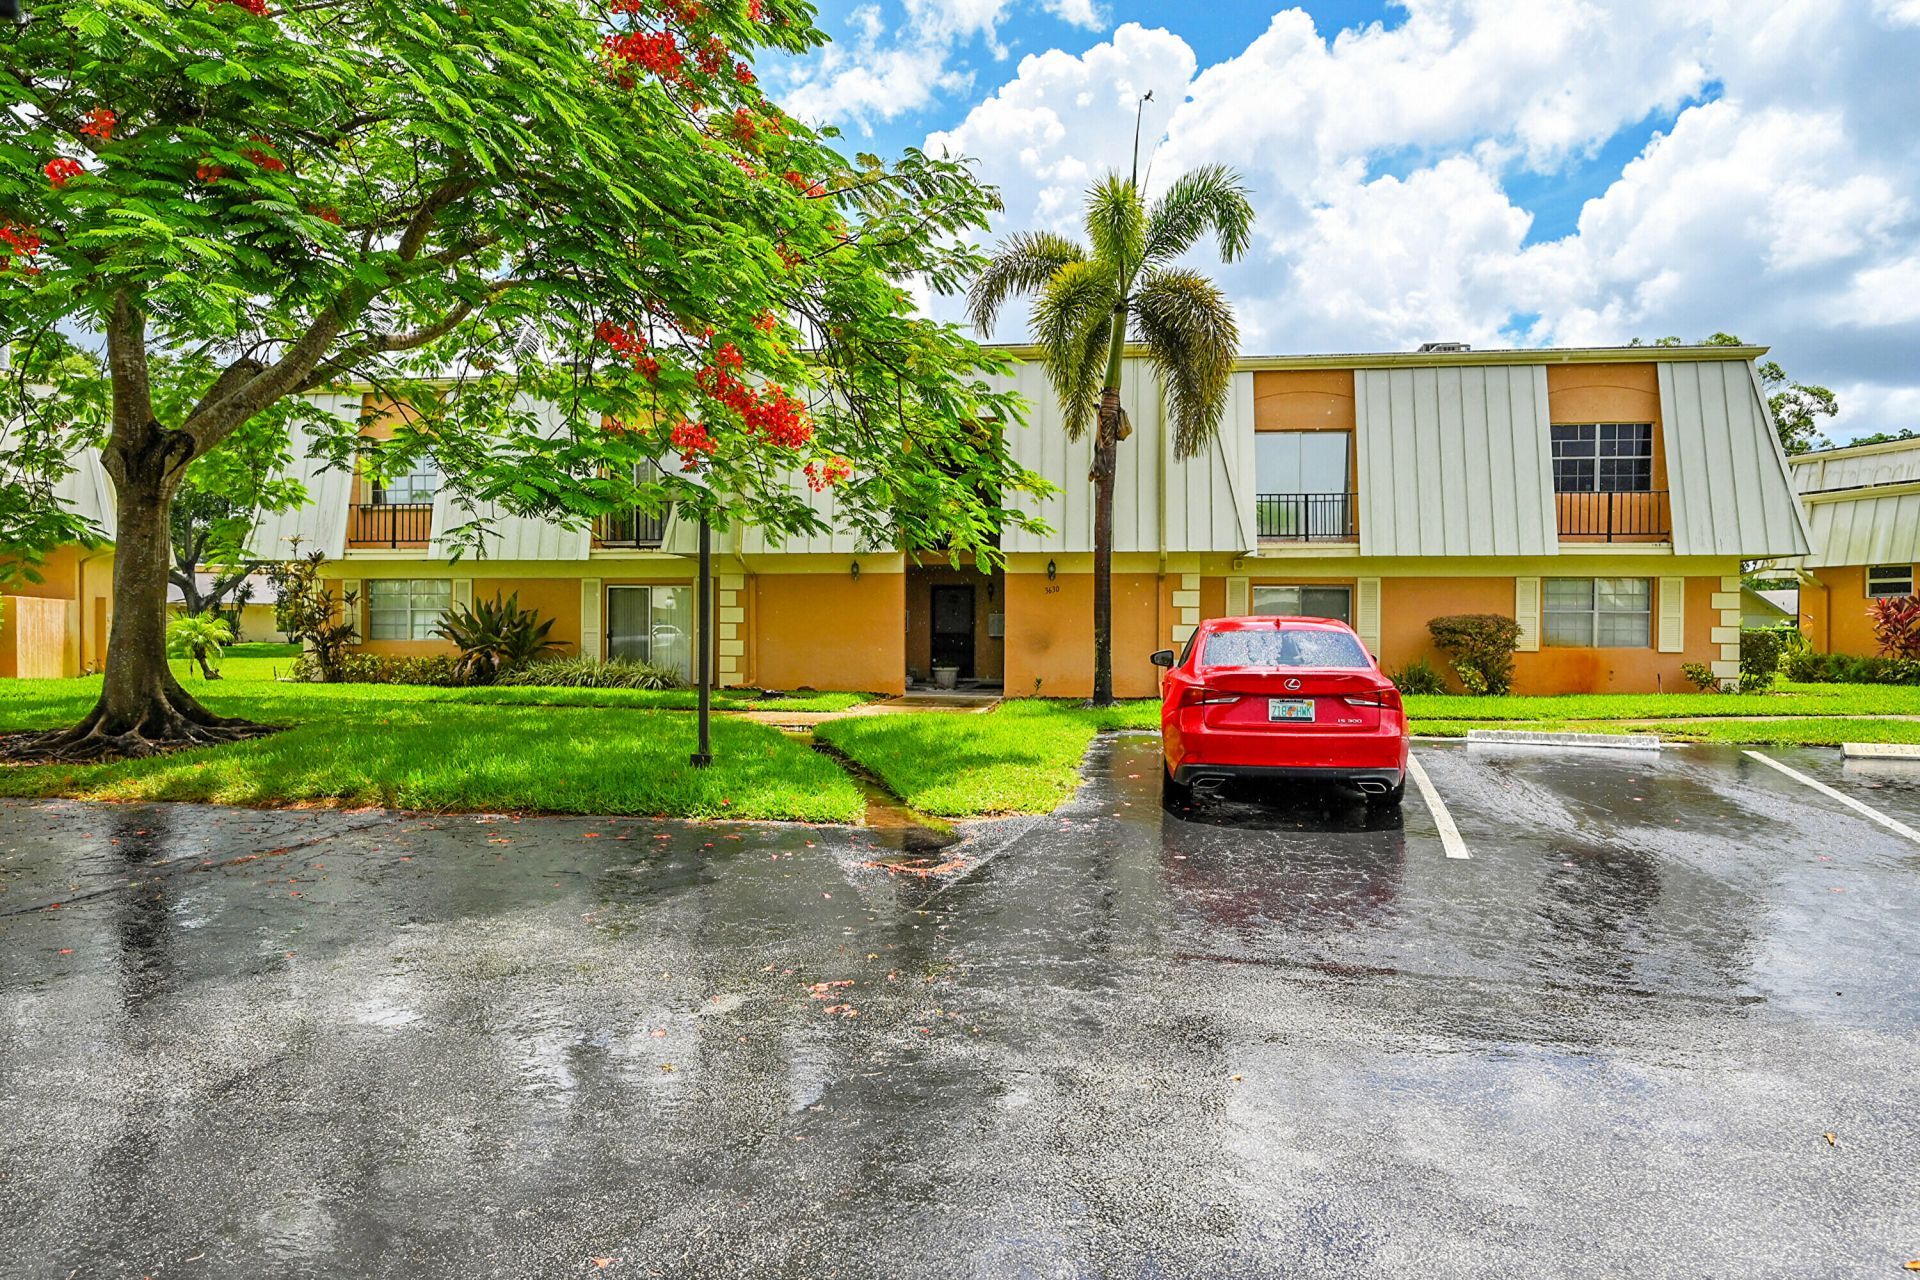
Beautiful 2/2 second-floor condo with crown moulding, gorgeous wood flooring and a bright, modern layout in the community of Isla Merita. Enjoy scenic canal views from the living/dining area and the screened patio. The updated kitchen features granite countertops, white shaker cabinets, stainless steel appliances, and a subway tile backsplash. Split-bedroom layout, each with its own bath nearby; one with walk-in closet, custom mirror, and granite vanity, the other with a large louvered closet and tub/shower combo. In-unit W/D. Community offers a clubhouse, pool, fishing pier, picnic area, kitchen facilities and more. Located near A-rated schools, parks, and shopping in Davie.
Property Features
Property Type: Residential - Condominium
Cooling: Central Air, Ceiling Fan(s), Electric
Heating: Central, Electric
Roof Type: Flat
Stories: 2.0
Taxes: $6,393
Year Built: 1973
Amenities
Walk-In Closet(s)
Bedroom Layout - Split
Custom Mirrors
Storage
None
Storage
Feature Descriptions
Appliances: Electric Water Heater, Dryer, Disposal, Dishwasher, Electric Range, Microwave, Oven, Refrigerator, Water Heater, Washer
Association Amenities: Clubhouse, Fitness Center, Parking, Pool
Association Fee Includes: Insurance, Maintenance Grounds, Trash, Common Areas, Roof Repairs, Pool Service
Door Features: French Doors
Exterior: Stucco, CBS
Flooring: Ceramic Tile, Tile, Wood
Furnished: Unfurnished
HOA Fee: $315/ Monthly
Laundry: In Hall, Inside, In Unit
Parcel#: 504128aa0150
Parking: Assigned, Deeded, Guest
Parking Notes: Assigned, Deeded, Guest
Patio/Porch: Porch - Screened, Porch, Terrace
Pets Allowed: Yes, Pet Restrictions Possible
Restrictions: No Smoking, Parking - No Boat, Parking - No RV, Parking - No Trailer, Parking - No Truck, No Exterior Alt
Security: Smoke Detector(s)
Sewer: Public Sewer
Special View Info: Water, Canal, Lake
SQFT Living: 1358
Structure Type: Multi Family
Total Rooms: 3
Utilities: Cable Available, Electricity Available, Sewer Available, Water Available
Utilities: Cable Available, Electricity Available, Sewer Available, Water Available
Water: Public
Waterfront Features: Other
Windows: Plantation Shutters
Local Schools
High School: Western
Middle School: Indian Ridge
Elementary School: Silver Ridge
Listed By / Shown By
Listed By
Agency Name: Compass Florida LLC
Agency Phone: 954-477-7335
Shown By
Agent Name: Victor Garcia Gonzalez
Agent Phone: Cell: (561) 543-9221
Agency Title: Realty 100

Estimate Your Payment
Estimated Payment
$ 1,325.68 per month $701.05 Principal & Interest $532.75 Property Tax $91.88 Homeowner's InsuranceChange Payment Information


Privacy Policy / DMCA Notice / ADA Accessibility


This site is hosted, designed and copyright
© 1994 - 2026 by
Delta Media Group, Inc. -- Patent Pending --
3630 Citrus Trace, Unit 4 | MLS# B26057508
This condo located at 3630 Citrus Trace, Unit 4, Davie, FL 33328 is currently listed for sale with an asking price of $315,000. This property was built in 1973 and has 2 bedrooms and 2 full baths with 1358 sq. ft. Citrus Trace, Unit 4 is located in the ISLA MERITA CONDOMINIUM I subdivision. Search ISLA MERITA CONDOMINIUM I real estate on victorgarcia.realty100.com today.