VictorGarcia Gonzalez

BEDS5
BATHS4 full
SQUARE FEET3,500
MLS#O6430337
STATUSActive
PROPERTY TYPEResidential - Single Family
SUBDIVISIONWEKIVA RUN
Property Description
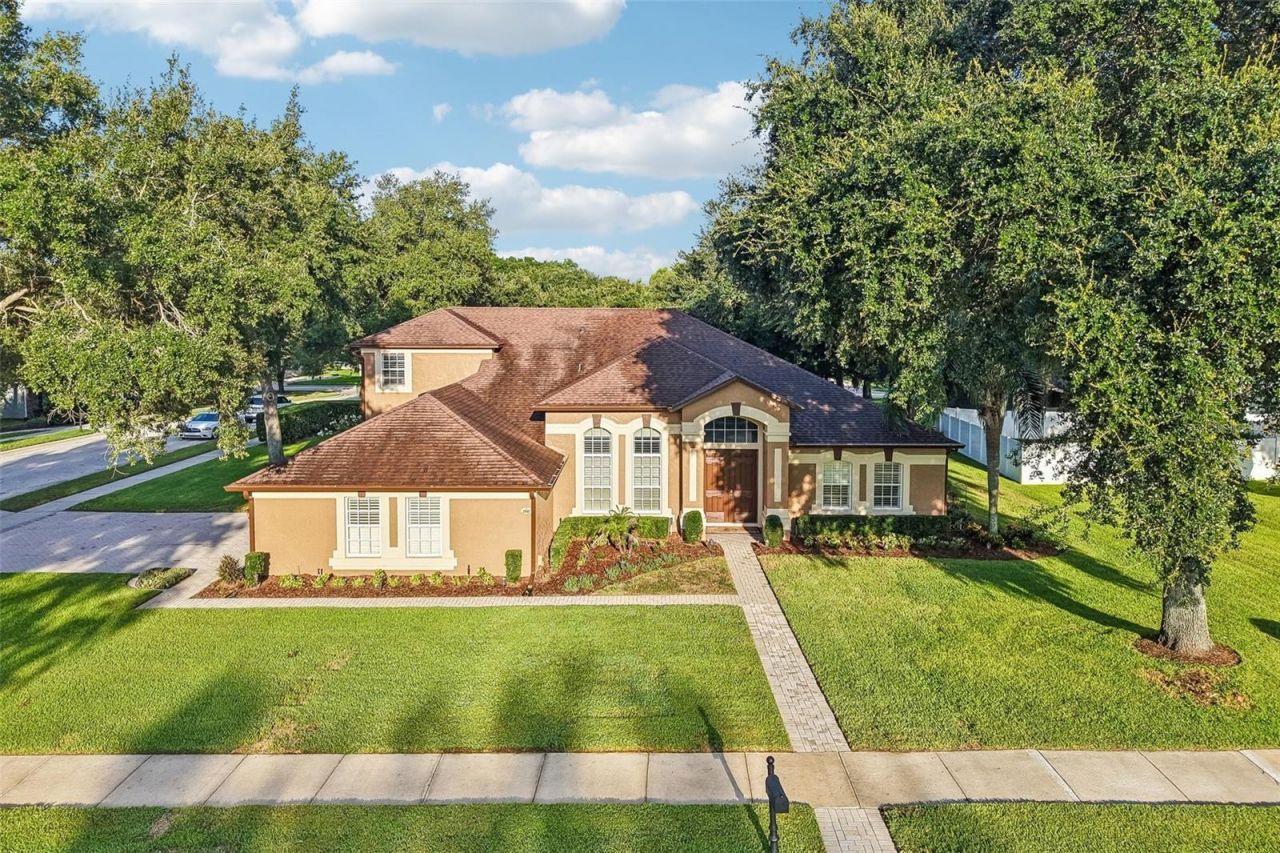
Virtually Staged. Welcome to one of Wekiva Run's most sought-after floor plans, offering exceptional space, flexibility, and timeless style on a beautifully landscaped .36 ACRE CORNER LOT! Recent updates include FRESH EXTERIOR PAINT (2026), a new POOL PUMP FILTER & MOTOR (2022), UPDATED ROOF (2019), NEWER WATER HEATER (2019), and a first-floor A/C (2017), giving you added peace of mind from day one. Behind the GATED ENTRANCE, this impressive 5-bedroom, 4-bath home with a 3-car side-facing garage delivers over-the-top versatility for growing households, multi-generational living, or anyone who simply wants room to spread out. From the moment you step inside, soaring 16' CEILINGS, abundant natural light, CUSTOM CROWN MOLING & TRIM, plantation shutters, and thoughtful architectural details create an inviting first impression. The flexible layout features formal living and dining spaces, a DEDICATED OFFICE, and a spacious family room that flows seamlessly into the open kitchen and light filled breakfast nook overlooking the pool - creating the perfect gathering space for family or friends. Your generous PRIMARY SUITE is located on the first floor and features LUXURY VINYL PLANK flooring, while additional luxury vinyl plank has been added to the office and upstairs living spaces. The second floor of this home offers an incredible 552 square feet of additional living space with a spacious LOFT, media room, BEDROOM, and FULL BATH - ideal for guests, teens, or multi-generational living. Even better, the plumbing is already in place should you choose to add a future kitchenette. After exploring the interior, step outside to your own backyard retreat where the SCREENED POOL, above ground SPA, covered LANAI, mature landscaping, upgraded irrigation system, and oversized corner homesite provide plenty of room to relax, entertain, and enjoy year-round Florida living. Every detail has been thoughtfully considered, creating a home that is as functional as it is beautiful! Located in the well maintained community of Wekiva Run, residents enjoy three gated entrances, a community park, playground, additional green space, gazebo for neighborhood gatherings, oversized lots, and a peaceful, park-like setting surrounded by mature trees. Zoned for TOP-RATED WOLF LAKE SCHOOLS with convenient access to SR-429, Orlando, Sanford, shopping, dining, area attractions, and Disney, this is the perfect combination of elevated living, convenience, and an exceptional place to call home. Call today to schedule a tour and fall in love with your new HOME SWEET HOME!
Property Features
Property Type: Residential - Single Family
Cooling: Central Air
Garage: 3 car attached
Heating: Central, Heat Pump
Lot Size: 0.36 Acres
Roof Type: Shingle
Stories: 2.0
Taxes: $4,799
Year Built: 2005
Amenities
Built-in Features
Cathedral Ceiling(s)
Ceiling Fans(s)
Chair Rail
Coffered Ceiling(s)
Crown Molding
Eat-in Kitchen
High Ceilings
Kitchen/Family Room Combo
Primary Bedroom Main Floor
Solid Wood Cabinets
Split Bedroom
Thermostat
Tray Ceiling(s)
Walk-In Closet(s)
Window Treatments
Lighting
Private Mailbox
Rain Gutters
Sidewalk
Sliding Doors
Sprinkler Metered
Feature Descriptions
Additional Rooms: Bonus Room, Den/Library/Office, Family Room, Formal Dining Room Separate, Formal Living Room Separate, Great Room, Inside Utility, Interior In-Law Suite w/Private Entry, Loft, Media Room
Appliances: Convection Oven, Dishwasher, Disposal, Electric Water Heater, Exhaust Fan, Microwave, Range, Refrigerator, Water Filtration System, Water Softener
Community Features: Gated Community - No Guard, Park, Playground, Sidewalks, Street Lights
Days on Site: 1
Directions: From Plymouth Sorrento Rd, turn right onto Ponkan Summit Dr, turn left onto Ponkan Meadow Drive, Turn right onto Cedar Knoll Dr, turn left onto Cedar Crest Dr. Home will be on the left.
Exterior: Block, Stucco
Flood Zone Code: X
Flooring: Carpet, Ceramic Tile, Laminate, Luxury Vinyl
Foundation: Slab
Garage Dimensions: 30x23
HOA Fee: 150/ Monthly
HOA Y/N: Yes
Home Warranty Y/N: No
Listing Terms: Cash, Conventional, VA Loan
Lot: Corner Lot, City Limits, Landscaped, Oversized Lot, Sidewalk, Paved
Lot Dimensions: 0.36
Model: San Remo
Other Equipment: Irrigation Equipment
Other Structures: Gazebo
Ownership: Fee Simple
Parking: Driveway, Garage Door Opener, Garage Faces Side, Oversized
Parking Notes: Driveway, Garage Door Opener, Garage Faces Side, Over
Patio/Porch: Covered, Rear Porch, Screened
Pets Allowed: Yes
Pets Restrictions: Buyer to verify pet restrictions with HOA and/or city/county
Pool: Gunite, In Ground, Outside Bath Access, Salt Water, Screen Enclosure
Property Attached Y/N: No
Property Sub-Type: Single Family Residence
Security: Gated Community, Security Lights, Smoke Detector(s)
Sewer: Public Sewer
Showing Instructions: Sentri Lock Box, Appointment Only, Call Listing Agent 2,ShowingTime
Spa: Above Ground, Heated
Special Sale Provisions: None
Swimming Pool: Yes
Utilities: BB/HS Internet Available, Cable Available, Electricity Connected, Fire Hydrant, Phone Available, Sewer Connected, Sprinkler Meter, Sprinkler Recycled
Vegetation: Mature Landscaping, Trees/Landscaped
Water: Public
Water Access Y/N: No
Windows: Shutters
Zoning: RSF-1A
Room Sizes
Kitchen: 15x23
Dinette: 11x9
Dining Room: 19x13
Family Room: 21x18
Living Room: 15x14
Office: 17x12
Primary Bedroom: 17x25
Primary Bathroom: 11x16
Bedroom 2: 14x12
Bedroom 3: 12x12
Bedroom 4: 14x12
Loft: 14x18
Media Room: 9x12
Laundry: 9x7
Balcony/Porch/Lanai: 49x33
Local Schools
High School: Apopka High
Middle School: Wolf Lake Middle
Elementary School: Wolf Lake Elem
Listed By / Shown By
Listed By
Agency Name: WEMERT GROUP REALTY LLC
Agency Contact: 407-214-3967
Shown By
Agent Name: Victor Garcia Gonzalez
Agent Phone: Cell: (561) 543-9221
Agency Title: Realty 100

Estimate Your Payment
Estimated Payment
$ 2,350.77 per month $1,724.81 Principal & Interest $399.92 Property Tax $226.04 Homeowner's InsuranceChange Payment Information



Member Participants (and their affiliated licensees, if applicable) shall indicate on their websites that IDX information is provided exclusively for consumers’ personal non-commercial use, that it may not be used for any purpose other than to identify prospective properties consumers may be interested in purchasing, that the data is deemed reliable but is not guaranteed by MLS GRID, and that the use of the MLS GRID Data may be subject to an end user license agreement prescribed by the Member Participant’s applicable MLS if any and as amended from time to time. MLS GRID may, at its discretion, require use of other disclaimers as necessary to protect Member Participant, and/or their MLS from liability.
Based on information submitted to the MLS GRID. All data is obtained from various sources and may not have been verified by broker or MLS GRID. Supplied Open House Information is subject to change without notice. All information should be independently reviewed and verified for accuracy. Properties may or may not be listed by the office/agent presenting the information.
Privacy Policy / DMCA Notice / ADA Accessibility


This site is hosted, designed and copyright
© 1994 - 2026 by
Delta Media Group, Inc. -- Patent Pending --
2947 Cedar Crest Drive | MLS# O6430337
This single family home located at 2947 Cedar Crest Drive , Apopka, FL 32712 is currently listed for sale with an asking price of $775,000. This property was built in 2005 and has 5 bedrooms and 4 full baths with 3500 sq. ft. Cedar Crest Drive is located in the WEKIVA RUN subdivision. Search WEKIVA RUN real estate on victorgarcia.realty100.com today.