VictorGarcia Gonzalez

BEDS2
BATHS2 full
SQUARE FEET950
MLS#B26094320
STATUSActive
PROPERTY TYPEResidential - Condominium
SUBDIVISIONCORAL PINES VILLAS CONDO
Property Description
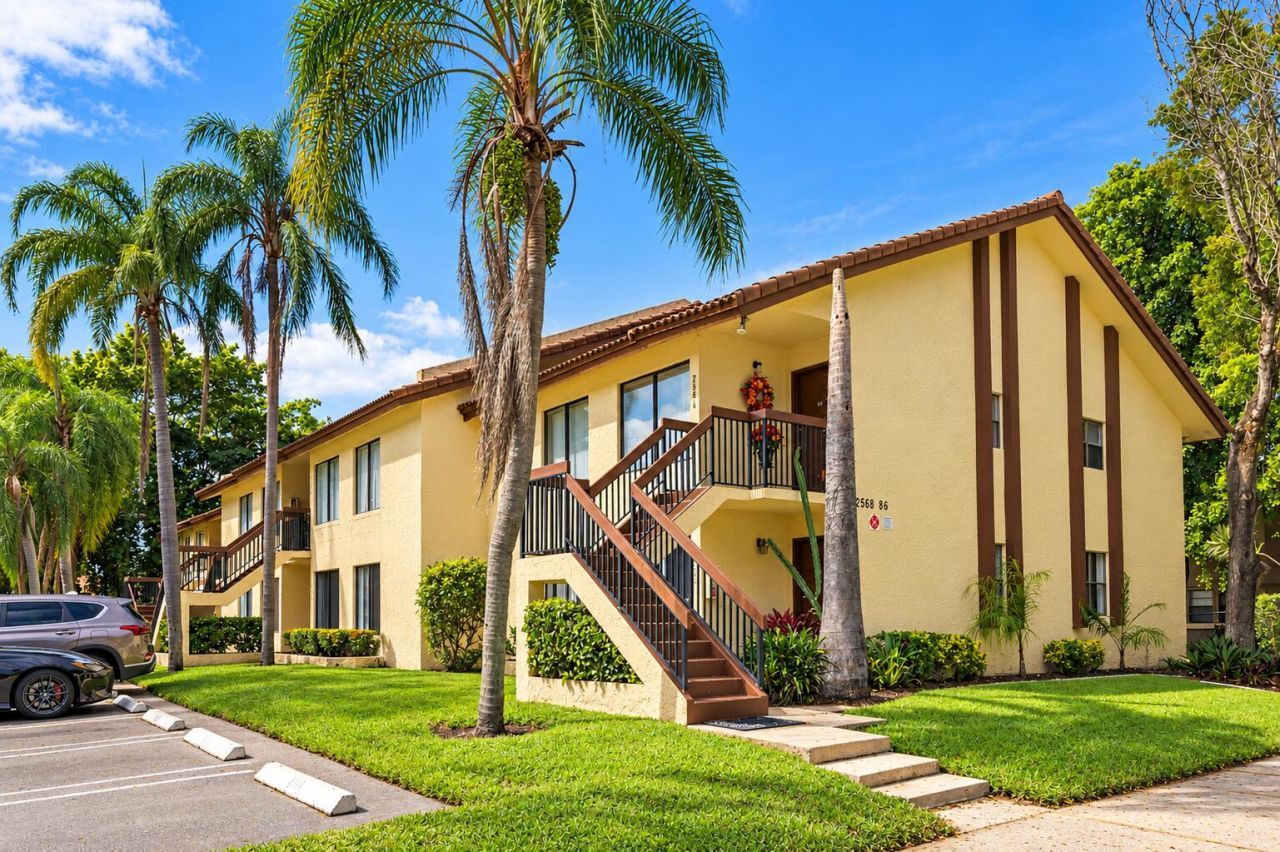
Fantastic opportunity in Coral Springs! This beautifully updated 2-bedroom, 2-bathroom villa-style condo is conveniently located on the first floor and priced to sell! Features include an in-unit washer and dryer, high ceilings, stainless steel appliances, assigned parking, and a pet-friendly community. With no rental restrictions, this property offers exceptional flexibility for homeowners and investors alike. Ideally situated approximately 6 miles from Broward College North Campus and minutes from shopping, dining, and everyday conveniences. An excellent opportunity to own or invest in a desirable Coral Springs location. Schedule your showing today!
Property Features
Property Type: Residential - Condominium
Cooling: Central Air
Heating: Central
Roof Type: Composition, Shingle
Stories: 1.0
Taxes: $4,253
Year Built: 1985
Amenities
Pantry
Feature Descriptions
Appliances: Dryer, Dishwasher, Electric Range, Refrigerator, Washer, Range
Association Amenities: Parking, Pool
Association Fee Includes: Insurance, Maintenance Grounds, Trash, Water, Pool Service
Exterior: Stucco, CBS
Flooring: Laminate, Tile, Wood
HOA Fee: $300/ Monthly
Laundry: Other
Parcel#: 484122dh0250
Parking: Assigned, Guest
Parking Notes: Assigned, Guest
Patio/Porch: Porch - Screened, Porch
Pets Allowed: No
Restrictions: Other Restrictions
Security: None
Sewer: Public Sewer
SQFT Living: 950
Structure Type: Multi Family
Total Rooms: 3
Utilities: Other
Utilities: Other
Water: Public
Local Schools
High School: Coral Springs
Middle School: Forest Glen
Elementary School: Forest Hills
Listed By / Shown By
Listed By
Agency Name: United Realty Group, Inc
Agency Phone: 954-450-2000
Shown By
Agent Name: Victor Garcia Gonzalez
Agent Phone: Cell: (561) 543-9221
Agency Title: Realty 100

Estimate Your Payment
Estimated Payment
$ 882.78 per month $467.15 Principal & Interest $354.42 Property Tax $61.22 Homeowner's InsuranceChange Payment Information


Privacy Policy / DMCA Notice / ADA Accessibility


This site is hosted, designed and copyright
© 1994 - 2026 by
Delta Media Group, Inc. -- Patent Pending --
2572 Riverside Drive, Unit 413 | MLS# B26094320
This condo located at 2572 Riverside Drive, Unit 413, Coral Springs, FL 33065 is currently listed for sale with an asking price of $209,900. This property was built in 1985 and has 2 bedrooms and 2 full baths with 950 sq. ft. Riverside Drive, Unit 413 is located in the CORAL PINES VILLAS CONDO subdivision. Search CORAL PINES VILLAS CONDO real estate on victorgarcia.realty100.com today.