VictorGarcia Gonzalez

BEDS5
BATHS5 full
SQUARE FEET4,066
MLS#TB8533083
STATUSActive
PROPERTY TYPEResidential - Single Family
SUBDIVISIONDUNEDIN SHORES
Property Description
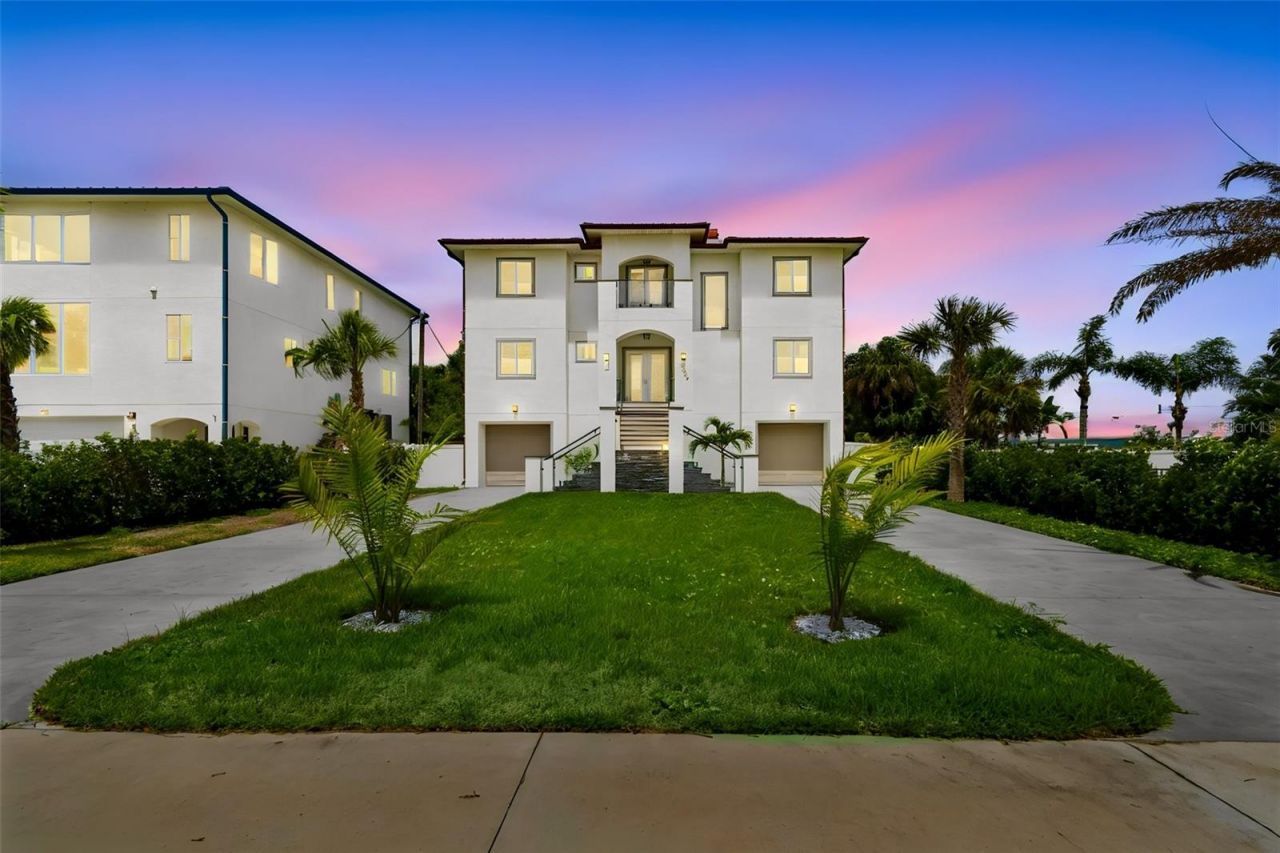
Welcome to this spectacular three-story, brand-new luxury home in one of Dunedin's most desirable locations. Situated on a high-and-dry oversized lot with no HOA, this exceptional property offers the perfect combination of luxury, functionality, and peace of mind.Designed for both everyday living and entertaining, the home features four spacious bedrooms, five full bathrooms, a private office, an elevator serving multiple levels, soaring ceilings, and an open-concept floor plan filled with natural light. The gourmet kitchen is equipped with stainless steel appliances, a walk-in pantry, and abundant cabinetry, flowing seamlessly into the expansive living area highlighted by a decorative stone electric fireplace and multiple balconies with views of St. Joseph Sound.The luxurious primary suite offers a spa-inspired retreat with a soaking tub, walk-in shower, dual vanities, and generous walk-in closets. Each additional bedroom includes its own en-suite bathroom, providing privacy and comfort for family and guests alike.Built for durability and convenience, the home features hurricane-impact windows, a metal roof, a spacious covered patio, large storage areas, a laundry room complete with GE washer and dryer, and an incredible 9-car garage with additional flexible space ideal for a gym, sauna, steam room, workshop, or hobby area. The oversized fenced yard offers endless possibilities, including plenty of room to build a custom pool while still providing ample parking for cars, RVs, boats, and recreational vehicles on the private driveway.Enjoy the best of the Florida lifestyle just minutes from Downtown Dunedin, where you'll find waterfront parks, award-winning restaurants, craft breweries, boutiques, festivals, and entertainment. Honeymoon Island, Caladesi Island, the Dunedin Marina, the Fred Marquis Pinellas Trail, golf courses, beaches, kayaking, paddleboarding, and windsurfing are all just moments away. Clearwater Beach is approximately seven miles away, and Tampa International Airport is an easy 25-minute drive.With luxury finishes, exceptional construction, an unbeatable location, and no HOA restrictions, and no flooding/hurricane damage, this rare Dunedin property offers an extraordinary opportunity to enjoy Florida living at its finest.
Property Features
Property Type: Residential - Single Family
Cooling: Central Air
Garage: 8 car attached
Heating: Central
Lot Size: 0.32 Acres
Roof Type: Metal, Other
Stories: 3.0
Taxes: $29,935
Year Built: 2023
Amenities
Ceiling Fans(s)
Elevator
Open Floorplan
Balcony
French Doors
Feature Descriptions
Appliances: Cooktop, Dishwasher, Dryer, Exhaust Fan, Microwave, Range Hood, Refrigerator, Washer
Directions: Turn onto Michigan Blvd from Bayshore Blvd, heading West. Make left onto Cedar Drive. House is located about 100 ft down the short road, on the right.
Exterior: Block
Fireplace: Electric
Fireplace Y/N: Yes
Flood Zone Code: AE
Flooring: Luxury Vinyl, Tile
Foundation: Block
Home Warranty Y/N: No
Listing Terms: Cash, Conventional
Lot Dimensions: 0.32
Ownership: Fee Simple
Property Attached Y/N: No
Property Sub-Type: Single Family Residence
Sewer: Public Sewer
Showing Instructions: Supra Lock Box, See Remarks, ShowingTime
Special Sale Provisions: None
Utilities: Electricity Connected, Sewer Connected, Water Connected
Water: Public
Water Access Y/N: No
Room Sizes
Primary Bedroom: 14.1x32.6
Primary Bathroom: 17.1x11.1
Kitchen: 14.5x20.1
Living Room: 24.5x32.6
Listed By / Shown By
Listed By
Agency Name: NEW VISION REALTY INC
Agency Contact: 727-286-2356
Shown By
Agent Name: Victor Garcia Gonzalez
Agent Phone: Cell: (561) 543-9221
Agency Title: Realty 100

Estimate Your Payment
Estimated Payment
$ 7,526.53 per month $4,448.91 Principal & Interest $2,494.58 Property Tax $583.04 Homeowner's InsuranceChange Payment Information



Member Participants (and their affiliated licensees, if applicable) shall indicate on their websites that IDX information is provided exclusively for consumers’ personal non-commercial use, that it may not be used for any purpose other than to identify prospective properties consumers may be interested in purchasing, that the data is deemed reliable but is not guaranteed by MLS GRID, and that the use of the MLS GRID Data may be subject to an end user license agreement prescribed by the Member Participant’s applicable MLS if any and as amended from time to time. MLS GRID may, at its discretion, require use of other disclaimers as necessary to protect Member Participant, and/or their MLS from liability.
Based on information submitted to the MLS GRID. All data is obtained from various sources and may not have been verified by broker or MLS GRID. Supplied Open House Information is subject to change without notice. All information should be independently reviewed and verified for accuracy. Properties may or may not be listed by the office/agent presenting the information.
Privacy Policy / DMCA Notice / ADA Accessibility


This site is hosted, designed and copyright
© 1994 - 2026 by
Delta Media Group, Inc. -- Patent Pending --
1964 Cedar Drive | MLS# TB8533083
This single family home located at 1964 Cedar Drive , Dunedin, FL 34698 is currently listed for sale with an asking price of $1,999,000. This property was built in 2023 and has 5 bedrooms and 5 full baths with 4066 sq. ft. Cedar Drive is located in the DUNEDIN SHORES subdivision. Search DUNEDIN SHORES real estate on victorgarcia.realty100.com today.