VictorGarcia Gonzalez

BEDS8
BATHS8 full
SQUARE FEET8,650
MLS#TB8528104
STATUSActive
PROPERTY TYPEResidential - Single Family
SUBDIVISIONSANCTUARY ON LIVINGSTON
Property Description
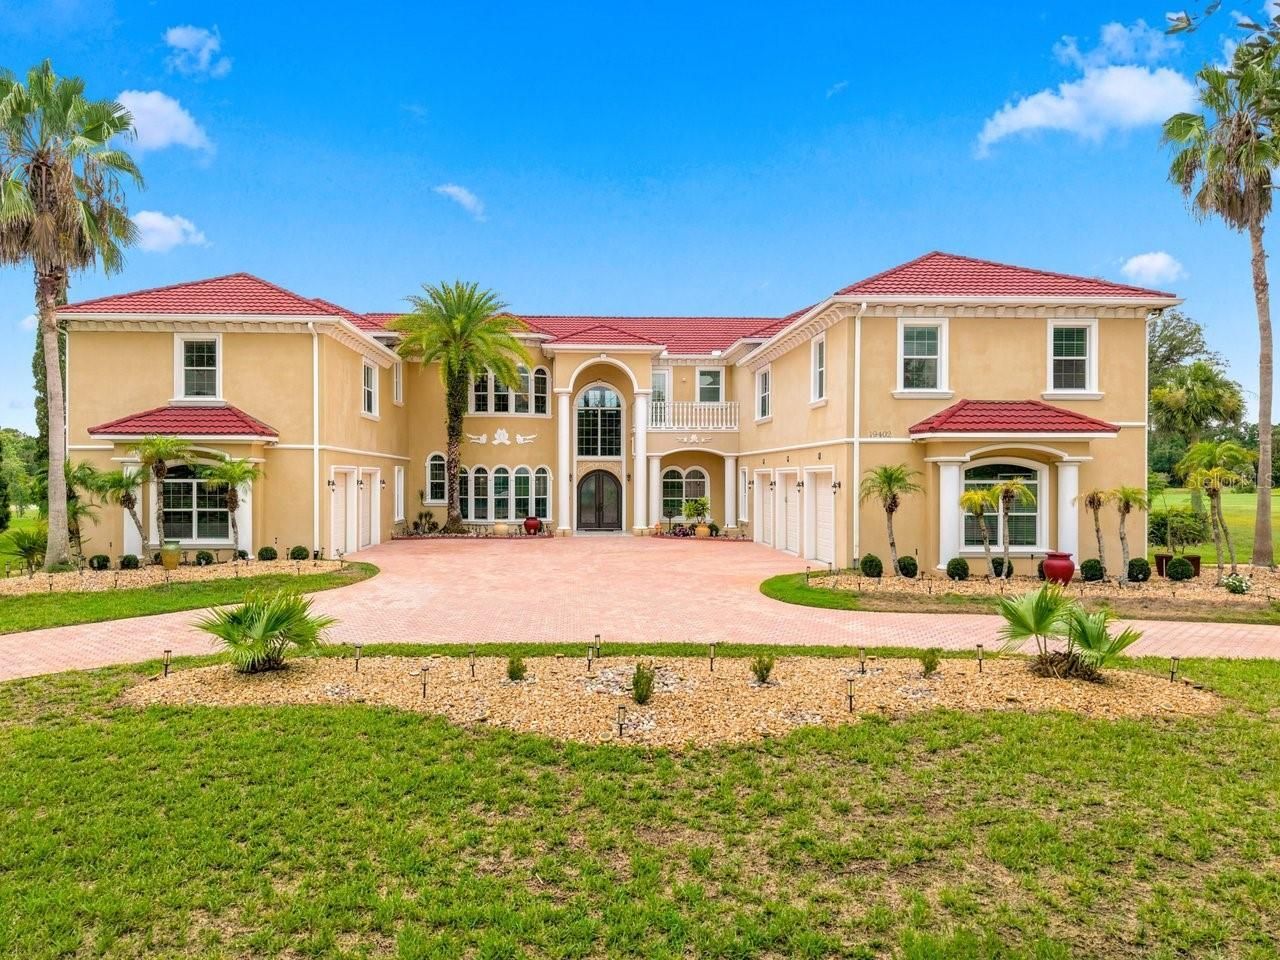
Welcome to one of the most custom-designed luxury estates in the exquisite gated community of Sanctuary on Livingston. Nestled on a tranquil conservation homesite, this custom-designed estate offers a blend of comfort, design and functionality, creating the ultimate private retreat for easy living and grand-scale entertaining. A circular paver driveway and impressive curb appeal welcome you to this magnificent residence featuring 8 bedrooms, 8 bathrooms, and an expansive 5-car garage. The thoughtfully designed floor plan includes two luxurious primary suites-one on each level-along with two additional bedrooms on the main floor. Each primary suite features dual walk-in closets and bathrooms complete with dual vanities and oversized walk-in showers.Step through the grand double-door entry flanked by a private executive office with custom built-in shelving. Across the entry is an elegant formal dining room spacious enough to comfortably accommodate gatherings of twelve or more guests.At the heart of the home is a well appointed chef's kitchen featuring 42-inch cabinetry with crown molding, granite countertops, two dishwashers, an oversized walk-in pantry, a breakfast bar, and a separate casual dining area. Designed for effortless entertaining, the home also includes a custom wet bar with a built-in espresso machine, rich Brazilian hardwood flooring, soaring ceilings, and a spacious family room with triple sliding glass doors that seamlessly blend indoor and outdoor living. The screened outdoor oasis is designed for year-round entertaining , showcasing a resort-style pool/spa, outdoor kitchen, and expansive entertaining space overlooking peaceful conservation views-the perfect setting for enjoying Florida's spectacular sunsets year-round. Upstairs, you'll find a dedicated theater room and a large private balcony offering breathtaking views. The spacious laundry room is equipped with washer and dryer (2025), providing exceptional convenience for all. Adding even more versatility, this remarkable estate includes separate guest accommodations. Above the two-car garage is a private suite with a spacious bedroom and full bath. Above the three-car garage is an additional guest residence featuring two bedrooms, a living area, a full bath with dual vanities, a utility room with its own washer and dryer, and kitchen-ideal for family, guests, or a private home office. Newer A/Cs.Located within the highly sought-after Sanctuary on Livingston, residents enjoy privacy and exclusivity while remaining just minutes from major interstates, Tampa International Airport, premier shopping at Tampa Premium Outlets and The Shops at Wiregrass, top-rated hospitals, Orlando Health, BayCare, Advent Health, VA Hospitals, Moffitt and USF, championship golf courses, fine dining, and everything the Tampa Bay area has to show.This estate is an exceptional residence designed for modern luxury living -it's a private luxury sanctuary designed for those who appreciate timeless craftsmanship, generous living spaces, and an extraordinary lifestyle. Most furniture is included in pricing.
Property Features
Property Type: Residential - Single Family
Cooling: Central Air
Garage: 5 car attached
Heating: Central
Home Style: Mediterranean
Lot Size: 1.18 Acres
Roof Type: Tile
Stories: 2.0
Taxes: $21,976
Year Built: 2007
Amenities
Ceiling Fans(s)
Crown Molding
High Ceilings
Open Floorplan
Primary Bedroom Main Floor
Solid Wood Cabinets
Split Bedroom
Tray Ceiling(s)
Vaulted Ceiling(s)
Walk-In Closet(s)
Window Treatments
Balcony
Lighting
Outdoor Grill
Sliding Doors
Feature Descriptions
Additional Rooms: Breakfast Room Separate, Den/Library/Office, Formal Dining Room Separate, Inside Utility
Appliances: Dishwasher, Disposal, Dryer, Gas Water Heater, Refrigerator, Washer
Association Amenities: Gated, Playground
Community Features: Deed Restrictions, Playground, Sidewalks, Street Lights
Directions: North on 41. Right on Sunset. Left on Livingston. Right into Sanctuary. Go through gate, Right at stop sign, Right on Jacobs River Run. House is on the Right
Exterior: Stucco
Flood Zone Code: X
Flooring: Carpet, Hardwood
Foundation: Slab
HOA Fee: 1809/ Annually
HOA Y/N: Yes
Home Warranty Y/N: No
Listing Terms: Cash, Conventional, FHA, VA Loan
Lot: Conservation Area, Corner Lot, In County, Landscaped, Oversized Lot, Paved, Private
Lot Dimensions: 1.18
Other Equipment: Irrigation Equipment
Ownership: Fee Simple
Parking: Circular Driveway, Driveway, Garage Faces Side, Garage
Parking Notes: Circular Driveway, Driveway, Garage Faces Side, Garag
Patio/Porch: Covered, Enclosed, Screened
Pets Allowed: Yes
Pets Restrictions: Please verify all pet restrictions with the HOA.
Pool: Deck, In Ground, Screen Enclosure
Property Attached Y/N: No
Property Sub-Type: Single Family Residence
Senior Community: Yes
Sewer: Septic Tank
Showing Instructions: Supra Lock Box,24 Hour Notice, Appointment Only, Call Listing Agent, Gate Code Required, Listing Agent Must Accompany
Spa: Heated, In Ground
Special Sale Provisions: None
Swimming Pool: Yes
Vegetation: Mature Landscaping, Trees/Landscaped
Water: Well
Water Access Y/N: No
Water View: Pond
Windows: Blinds, Window Treatments
Zoning: AS-1
Room Sizes
Kitchen: 20x20
Living Room: 21x23
Dining Room: 13x18
Primary Bedroom: 25x23
Den: 12x17
Local Schools
High School: Freedom-HB
Middle School: Liberty-HB
Elementary School: Lutz-HB
Listed By / Shown By
Listed By
Agency Name: COLDWELL BANKER REALTY
Agency Contact: 813-962-0631
Shown By
Agent Name: Victor Garcia Gonzalez
Agent Phone: Cell: (561) 543-9221
Agency Title: Realty 100

Estimate Your Payment
Estimated Payment
$ 9,131.31 per month $6,454.14 Principal & Interest $1,831.33 Property Tax $845.83 Homeowner's InsuranceChange Payment Information



Member Participants (and their affiliated licensees, if applicable) shall indicate on their websites that IDX information is provided exclusively for consumers’ personal non-commercial use, that it may not be used for any purpose other than to identify prospective properties consumers may be interested in purchasing, that the data is deemed reliable but is not guaranteed by MLS GRID, and that the use of the MLS GRID Data may be subject to an end user license agreement prescribed by the Member Participant’s applicable MLS if any and as amended from time to time. MLS GRID may, at its discretion, require use of other disclaimers as necessary to protect Member Participant, and/or their MLS from liability.
Based on information submitted to the MLS GRID. All data is obtained from various sources and may not have been verified by broker or MLS GRID. Supplied Open House Information is subject to change without notice. All information should be independently reviewed and verified for accuracy. Properties may or may not be listed by the office/agent presenting the information.
Privacy Policy / DMCA Notice / ADA Accessibility


This site is hosted, designed and copyright
© 1994 - 2026 by
Delta Media Group, Inc. -- Patent Pending --
19402 Jacobs River Run | MLS# TB8528104
This single family home located at 19402 Jacobs River Run , Lutz, FL 33559 is currently listed for sale with an asking price of $2,900,000. This property was built in 2007 and has 8 bedrooms and 8 full baths with 8650 sq. ft. Jacobs River Run is located in the SANCTUARY ON LIVINGSTON subdivision. Search SANCTUARY ON LIVINGSTON real estate on victorgarcia.realty100.com today.