VictorGarcia Gonzalez

BEDS3
BATHS2 full
SQUARE FEET2,437
MLS#B26057543
STATUSActive
PROPERTY TYPEResidential - Single Family
SUBDIVISIONOak Knoll
Property Description
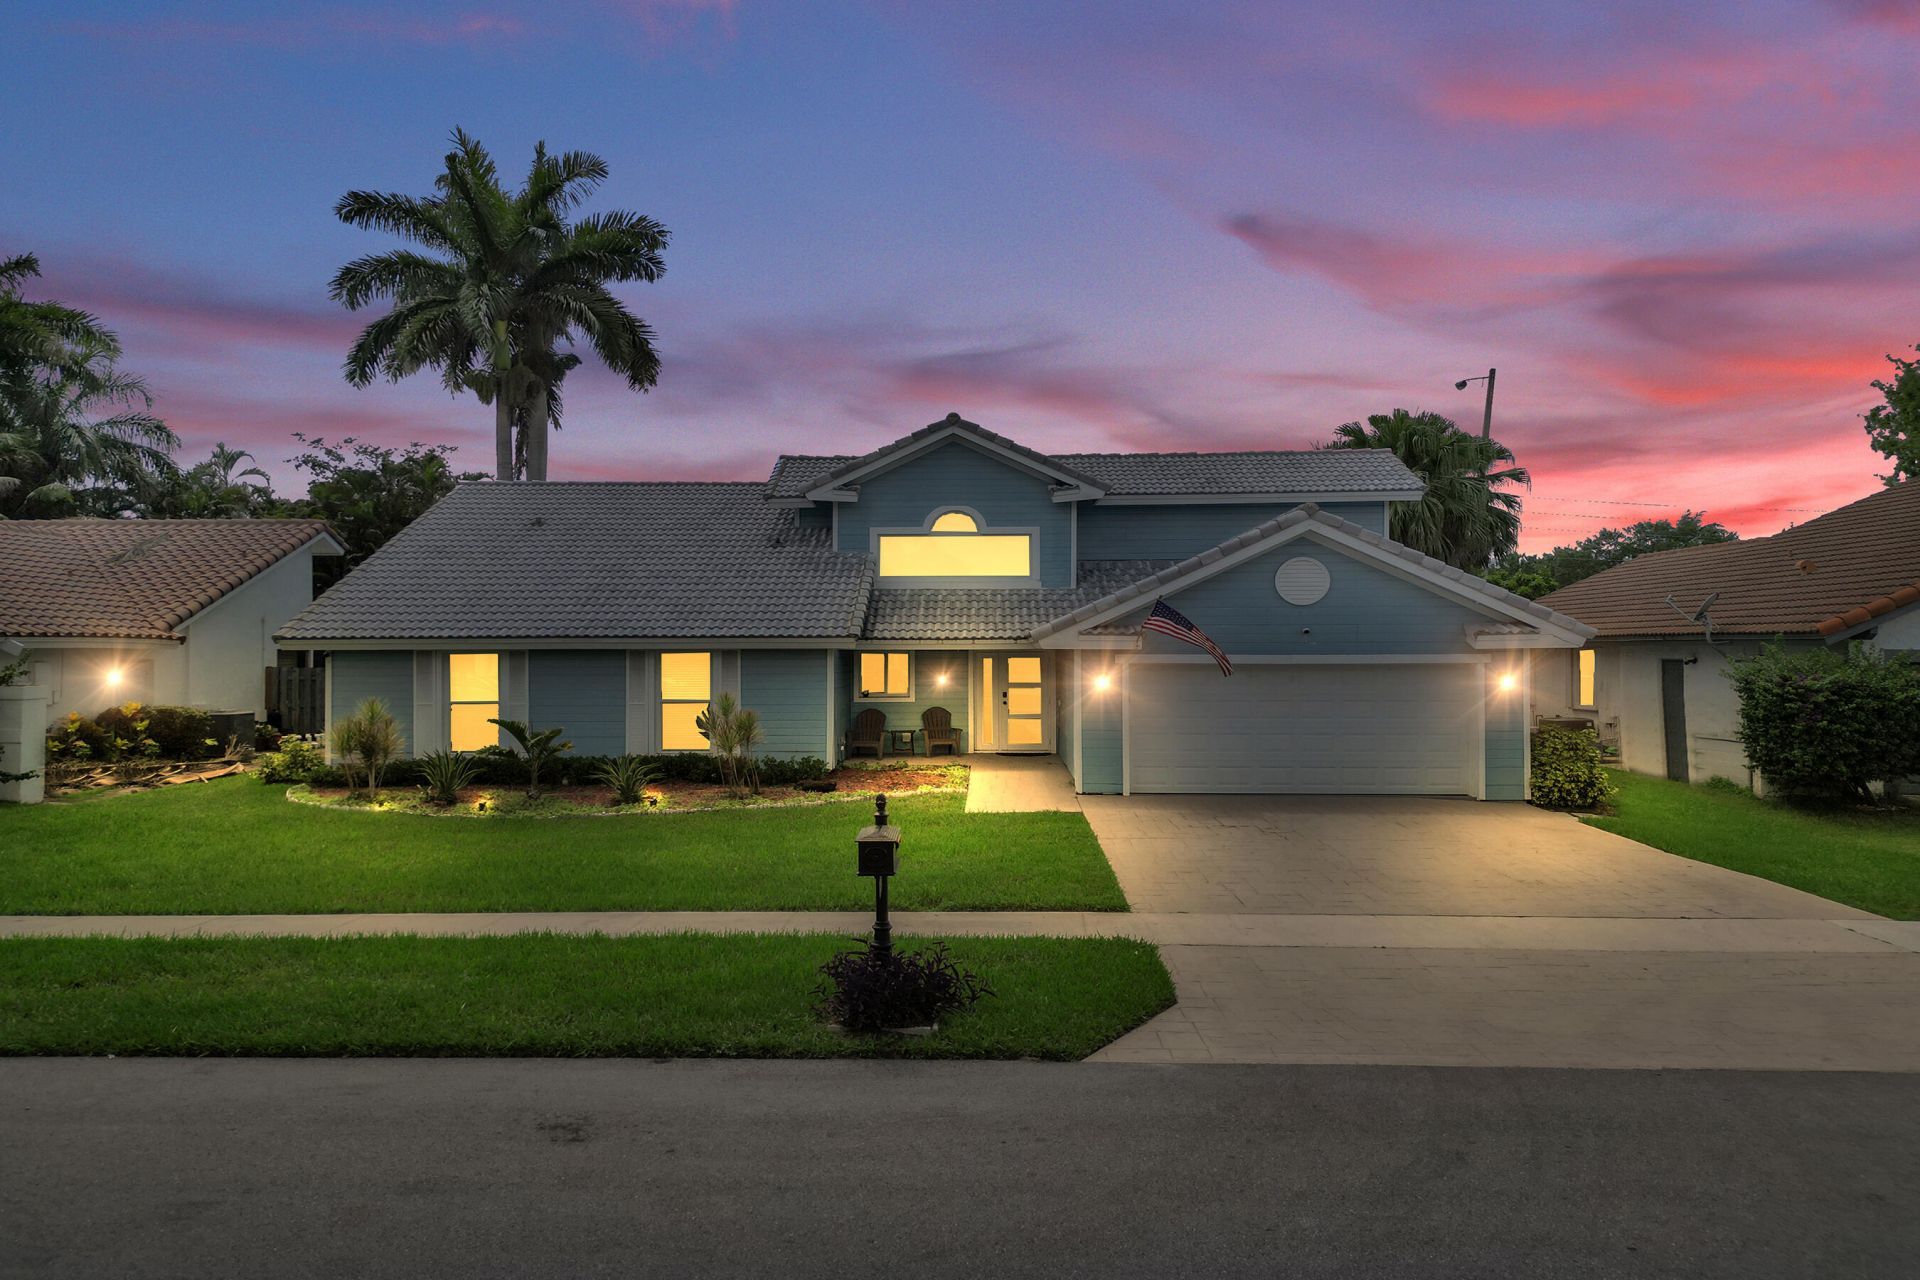
You will fall in love the second you walk through the front door. Beautifully remodeled open floor plan with huge volume ceilings. 3 bedrooms + Office / bonus room! A huge kitchen island for entertaining guests or enjoying a family game night. The perfect indoor / outdoor flow is great for pool party BBQ's in your private back yard with your awesome neighbors. Get the best insurance rates with your newer roof and full hurricane impact doors / windows. You will love to retreat to private master suite with high ceilings, a walk in closet, and large bathroom with dual vanities. You are living the country club lifestyle without the country club prices! Pine Island Ridge Country Club features one of the best maintained 18 hole courses in Broward, pickle ball, 2 amazing restaurants, fitness room, and so much more! Don't hesitate, schedule your private tour today!
Property Features
Property Type: Residential - Single Family
Cooling: Central Air, Ceiling Fan(s)
Fenced: Yes
Garage: 2 car attached
Heating: Central
Home Style: Traditional
Lot Size: 0.20 Acres
Roof Type: Tile
Stories: 1.0
Taxes: $10,727
Year Built: 1987
Amenities
Bar
High Ceilings
Kitchen Island
Pantry
Vaulted Ceiling(s)
Wet Bar
Walk-In Closet(s)
Barbecue
Feature Descriptions
Appliances: Electric Water Heater, Dryer, Dishwasher, Electric Range, Ice Maker, Microwave, Oven, Refrigerator, Water Heater, Washer, Range, Wine Refrigerator
Association Amenities: Clubhouse, Fitness Center, Golf Course, Playground, Pool, Tennis Court(s), Trail(s), Bar, Cafe/Restaurant, Community Room, Pickleball Court(s), Putting Green
Association Fee Includes: Recreation Facility
Exterior: Stucco, CBS
Fencing: Back Yard, Fenced
Flooring: Tile, Vinyl, Wood
HOA Fee: $132/ Monthly
Laundry: Inside, Laundry Room
Parcel#: 504117170270
Parking: Concrete, Driveway, Garage, Attached Garage, Attached
Parking Notes: Concrete, Driveway, Garage, Attached Garage, Attached
Pets Allowed: Yes, No Restrictions
Pool: Fenced, In Ground, Private
Restrictions: Parking - No Boat, Parking - No Commercial Vehicles, Parking - No RV, Parking - No Trailer
Security: Smoke Detector(s)
Sewer: Public Sewer
SQFT Living: 2002
Structure Type: House
Swimming Pool: Yes
Total Rooms: 3
Utilities: Sewer Connected, Water Available
Utilities: Sewer Connected, Water Available
Water: Public
Windows: Storm Window(s)
Local Schools
High School: Western
Middle School: Indian Ridge
Elementary School: Fox Trail
Listed By / Shown By
Listed By
Agency Name: RE/MAX Consultants Realty 1
Agency Phone: 954-767-4667
Shown By
Agent Name: Victor Garcia Gonzalez
Agent Phone: Cell: (561) 543-9221
Agency Title: Realty 100

Estimate Your Payment
Estimated Payment
$ 3,031.05 per month $1,889.51 Principal & Interest $893.92 Property Tax $247.63 Homeowner's InsuranceChange Payment Information


Privacy Policy / DMCA Notice / ADA Accessibility


This site is hosted, designed and copyright
© 1994 - 2026 by
Delta Media Group, Inc. -- Patent Pending --
1711 W Oak Knoll Circle | MLS# B26057543
This single family home located at 1711 W Oak Knoll Circle, Davie, FL 33324 is currently listed for sale with an asking price of $849,000. This property was built in 1987 and has 3 bedrooms and 2 full baths with 2437 sq. ft. W Oak Knoll Circle is located in the Oak Knoll subdivision. Search Oak Knoll real estate on victorgarcia.realty100.com today.