VictorGarcia Gonzalez

BEDS3
BATHS3 full
SQUARE FEET2,567
MLS#A4701243
STATUSActive
PROPERTY TYPEResidential - Single Family
SUBDIVISIONTWIN RIVERS
Property Description
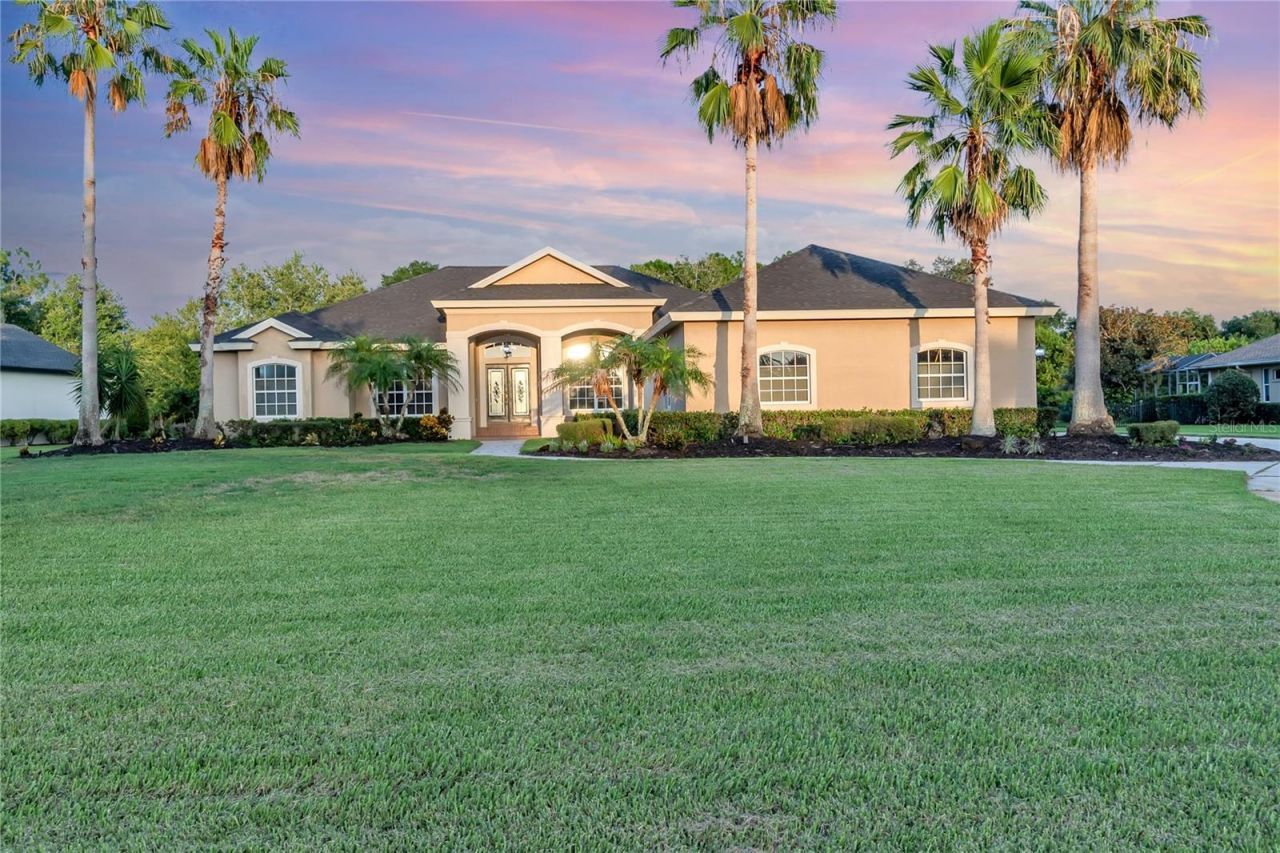
Welcome to this exceptional custom-built home in the highly sought-after Twin Rivers community of Parrish. Perfectly situated on a private, fully fenced 0.71-acre preserve homesite, this move-in-ready 2,567-square-foot residence offers the perfect blend of luxury, comfort, privacy, and Florida outdoor living. A new roof installed in 2024 provides added peace of mind.Step through the elegant double front doors into a spacious tiled foyer that opens to a stunning open-concept floor plan. Soaring tray ceilings accented with crown molding create an impressive sense of space and sophistication throughout the home. The thoughtfully designed layout features three spacious bedrooms, three full bathrooms, formal living and dining rooms, and a dedicated office or den. Expansive windows and abundant recessed lighting fill the home with natural light, creating a bright and inviting atmosphere.The spacious living room is the heart of the home, featuring rich wood-look flooring, custom built-in shelving, and a beautiful gas-burning fireplace that serves as an elegant focal point. Large French doors seamlessly connect the indoor living space to the covered lanai, making entertaining effortless while embracing Florida's year-round outdoor lifestyle.The well-appointed kitchen is designed for both everyday living and entertaining. It features solid surface countertops, stainless steel appliances, abundant cabinetry, generous counter space, a breakfast bar, a cozy breakfast nook, and a spacious walk-in pantry.The expansive primary suite offers a peaceful retreat with wood-look laminate flooring, a large walk-in closet that also functions as a reinforced safe room, dual vanities, a relaxing jetted garden tub, and a separate walk-in shower. The desirable split-bedroom floor plan provides exceptional privacy for family and guests, with each additional bedroom enjoying convenient access to a full bathroom.Additional features include a spacious laundry room, soaring ceilings throughout, and an oversized 30' x 30' three-car garage with ample room for vehicles, storage, hobbies, or a workshop.The backyard offers endless possibilities. With plenty of room to build a custom pool, the existing third full bathroom features a private exterior entrance, making it ideal as a future pool bath. The expansive homesite also provides ample space to add a detached garage, workshop, or additional outbuilding, similar to many other homes within the Twin Rivers community.Enjoy the serenity of preserve views, exceptional privacy, and the spacious lifestyle that makes Twin Rivers one of Parrish's most desirable communities. This beautiful custom home is ready to welcome its next owners.
Property Features
Property Type: Residential - Single Family
Cooling: Central Air
Garage: 3 car attached
Heating: Electric
Lot Size: 0.71 Acres
Roof Type: Shingle
Stories: 1.0
Taxes: $4,126
Year Built: 2004
Amenities
Crown Molding
Eat-in Kitchen
High Ceilings
Kitchen/Family Room Combo
Living Room/Dining Room Combo
Tray Ceiling(s)
Vaulted Ceiling(s)
Walk-In Closet(s)
French Doors
Garden
Lighting
Sidewalk
Sliding Doors
Feature Descriptions
Appliances: Dishwasher, Disposal, Electric Water Heater, Microwave, Range Hood, Refrigerator
Community Features: Clubhouse, Deed Restrictions, Playground, Pool, Street Lights
Directions: FROM GOLF COURSE RD, TURN INTO THE TWIN RIVERS SUBDIVISION, FOLLOW TWIN RIVERS TRAIL, LEFT ON 29TH LANE E TO ADDRESS.
Exterior: Block
Fireplace: Living Room
Fireplace Y/N: Yes
Flood Zone Code: X
Flooring: Ceramic Tile, Laminate
Foundation: Slab
HOA Fee: 331/ Quarterly
HOA Y/N: Yes
Home Warranty Y/N: No
Lot Dimensions: 0.71
Number of Pets: 3
Other Equipment: Irrigation Equipment
Ownership: Fee Simple
Pets Allowed: Cats OK, Dogs OK
Pets Restrictions: Pet restrictions to be verified with HOA
Property Attached Y/N: No
Property Sub-Type: Single Family Residence
Sewer: Public Sewer
Showing Instructions: Appointment Only, ShowingTime
Special Sale Provisions: None
Utilities: Cable Available, Cable Connected, Electricity Available, Electricity Connected, Fiber Optics, Public, Sewer Available, Sewer Connected, Underground Utilities, Water Available, Water Connected
Water: Public
Water Access Y/N: No
Zoning: PDR
Listed By / Shown By
Listed By
Agency Name: PREFERRED SHORE LLC
Agency Contact: 941-999-1179
Shown By
Agent Name: Victor Garcia Gonzalez
Agent Phone: Cell: (561) 543-9221
Agency Title: Realty 100

Estimate Your Payment
Estimated Payment
$ 2,103.38 per month $1,555.67 Principal & Interest $343.83 Property Tax $203.88 Homeowner's InsuranceChange Payment Information



Member Participants (and their affiliated licensees, if applicable) shall indicate on their websites that IDX information is provided exclusively for consumers’ personal non-commercial use, that it may not be used for any purpose other than to identify prospective properties consumers may be interested in purchasing, that the data is deemed reliable but is not guaranteed by MLS GRID, and that the use of the MLS GRID Data may be subject to an end user license agreement prescribed by the Member Participant’s applicable MLS if any and as amended from time to time. MLS GRID may, at its discretion, require use of other disclaimers as necessary to protect Member Participant, and/or their MLS from liability.
Based on information submitted to the MLS GRID. All data is obtained from various sources and may not have been verified by broker or MLS GRID. Supplied Open House Information is subject to change without notice. All information should be independently reviewed and verified for accuracy. Properties may or may not be listed by the office/agent presenting the information.
Privacy Policy / DMCA Notice / ADA Accessibility


This site is hosted, designed and copyright
© 1994 - 2026 by
Delta Media Group, Inc. -- Patent Pending --
15425 29th Lane E | MLS# A4701243
This single family home located at 15425 29th Lane E, Parrish, FL 34219 is currently listed for sale with an asking price of $699,000. This property was built in 2004 and has 3 bedrooms and 3 full baths with 2567 sq. ft. 29th Lane E is located in the TWIN RIVERS subdivision. Search TWIN RIVERS real estate on victorgarcia.realty100.com today.