VictorGarcia Gonzalez

BEDS3
BATHS2 full 1 partial
SQUARE FEET1,708
MLS#O6431154
STATUSActive
PROPERTY TYPERental - Townhouse
SUBDIVISIONEMERSON NORTH TWNHMS
Property Description
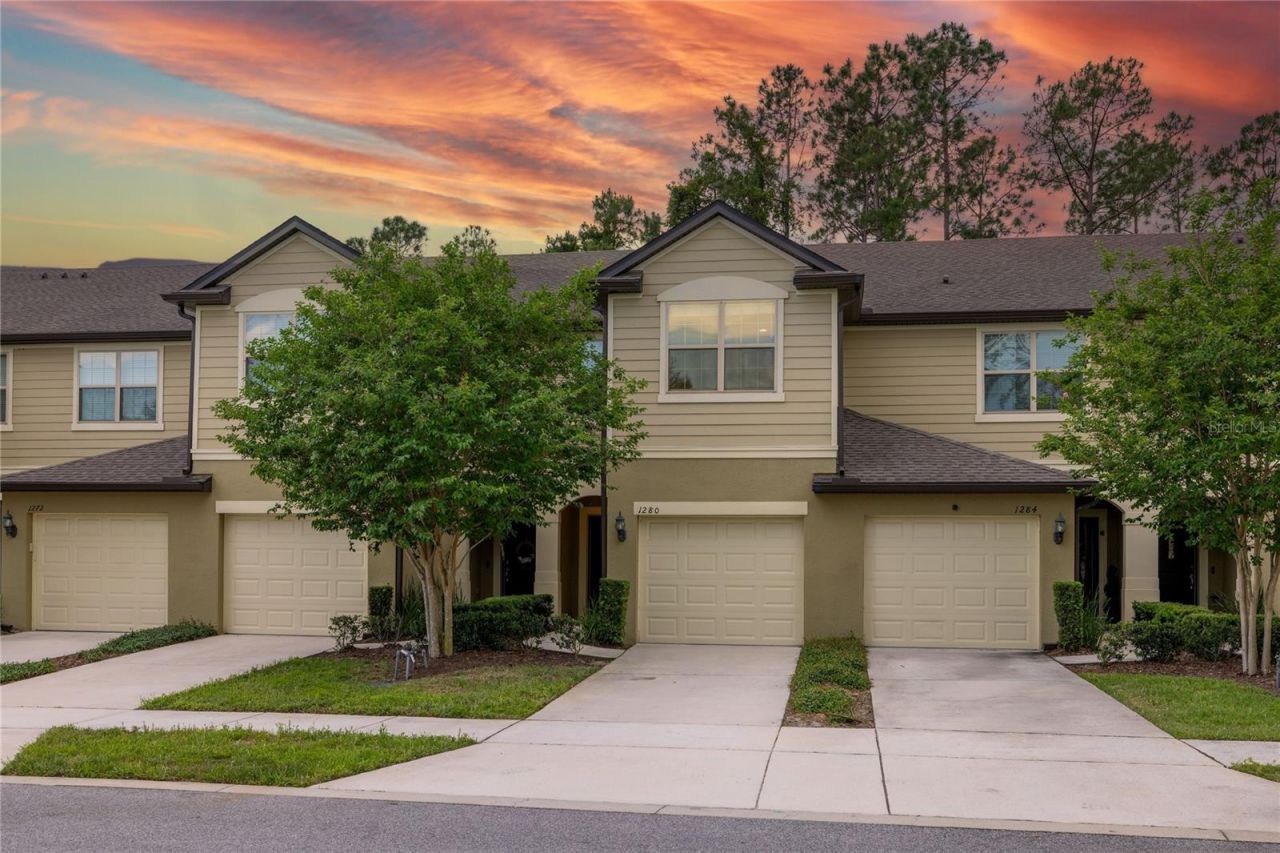
This beautifully designed, upscale townhouse is nestled within the gated community at the Crossing at Emerson Park. As you walk through the entry you will notice the spacious open floor plan with a large gourmet kitchen that overlooks the family room. The kitchen upgrades include stainless steel appliances, solid wood cabinets, pendant lighting, gorgeous granite counter tops and a beautiful tile backsplash. The family room has three 8' triple sliding glass doors, offering lots of natural light that gives access to a large screened-in lanai with relaxing private views. Located upstairs is a large master suite with features that include vaulted ceilings, a walk-in closet, and a master bath with dual sinks. The washer and dryer are conveniently located on the second floor. The community features include a resort style swimming pool with restrooms and a playground. The HOA maintains both Gated Entry points, building exterior, weekly lawn maintenance, and common areas. Conveniently located near schools, Advent Health Hospital, and easy access to Orlando's major suburbs.
Property Features
Property Type: Rental - Townhouse
Cooling: Central Air
Garage: 1 car attached
Heating: Central
Lot Size: 0.05 Acres
Stories: 2.0
Year Built: 2020
Amenities
Ceiling Fans(s)
Eat-in Kitchen
High Ceilings
Kitchen/Family Room Combo
Living Room/Dining Room Combo
Open Floorplan
PrimaryBedroom Upstairs
Solid Surface Counters
Solid Wood Cabinets
Split Bedroom
Thermostat
Vaulted Ceiling(s)
Walk-In Closet(s)
Lighting
Sidewalk
Sliding Doors
Feature Descriptions
Additional Rooms: Inside Utility
Appliances: Dishwasher, Disposal, Dryer, Microwave, Range Hood, Refrigerator, Washer
Association Amenities: Gated, Playground, Pool
Community Features: Gated Community - No Guard, Playground, Pool, Sidewalks
Directions: Head southeast on FL-429 S, Take exit 29 for Co Rd 437A/Ocoee-Apopka Rd, Keep right to continue toward Ocoee Apopka Rd, Turn left onto Ocoee Apopka Rd, Turn right onto Harmon Rd, Turn right onto Pavia Dr.
Flood Zone Code: x
Flooring: Carpet, Tile
HOA Y/N: Yes
Home Warranty Y/N: No
Lease Terms: Twelve Months
Lot: Landscaped, Sidewalk, Paved
Lot Dimensions: 0.05
Number of Pets: 2
Other Equipment: Irrigation Equipment
Patio/Porch: Covered, Front Porch, Patio, Screened
Pets Allowed: Cats OK, Dogs OK, Pet Deposit
Pets Restrictions: Confirm with HOA on pet restrictions. Small pets, 25 pounds and under allowed on a case by case basis.
Pets Size: Small (16-35 Lbs.)
Property Attached Y/N: No
Property Sub-Type: Townhouse
Security: Gated Community, Security Gate
Showing Instructions: Lockbox
Utilities: Electricity Connected, Sewer Connected, Water Connected
Water: Public
Water Access Y/N: No
Local Schools
High School: Wekiva High
Middle School: Wolf Lake Middle
Elementary School: Whispering Oak Elem
Listed By / Shown By
Listed By
Agency Name: WEST WING REAL ESTATE COMPANY
Agency Contact: 407-718-0172
Shown By
Agent Name: Victor Garcia Gonzalez
Agent Phone: Cell: (561) 543-9221
Agency Title: Realty 100




Member Participants (and their affiliated licensees, if applicable) shall indicate on their websites that IDX information is provided exclusively for consumers’ personal non-commercial use, that it may not be used for any purpose other than to identify prospective properties consumers may be interested in purchasing, that the data is deemed reliable but is not guaranteed by MLS GRID, and that the use of the MLS GRID Data may be subject to an end user license agreement prescribed by the Member Participant’s applicable MLS if any and as amended from time to time. MLS GRID may, at its discretion, require use of other disclaimers as necessary to protect Member Participant, and/or their MLS from liability.
Based on information submitted to the MLS GRID. All data is obtained from various sources and may not have been verified by broker or MLS GRID. Supplied Open House Information is subject to change without notice. All information should be independently reviewed and verified for accuracy. Properties may or may not be listed by the office/agent presenting the information.
Privacy Policy / DMCA Notice / ADA Accessibility


This site is hosted, designed and copyright
© 1994 - 2026 by
Delta Media Group, Inc. -- Patent Pending --
1280 Pavia Drive | MLS# O6431154
This property located at 1280 Pavia Drive , Apopka, FL 32703 is currently listed for rent with an asking price of $2,350 / Monthly. Search Apopka real estate on victorgarcia.realty100.com today.