VictorGarcia Gonzalez

BEDS4
BATHS3 full 1 partial
SQUARE FEET3,460
MLS#B26057613
STATUSActive
PROPERTY TYPEResidential - Single Family
SUBDIVISIONHERON BAY NORTH PLAT 3
Property Description
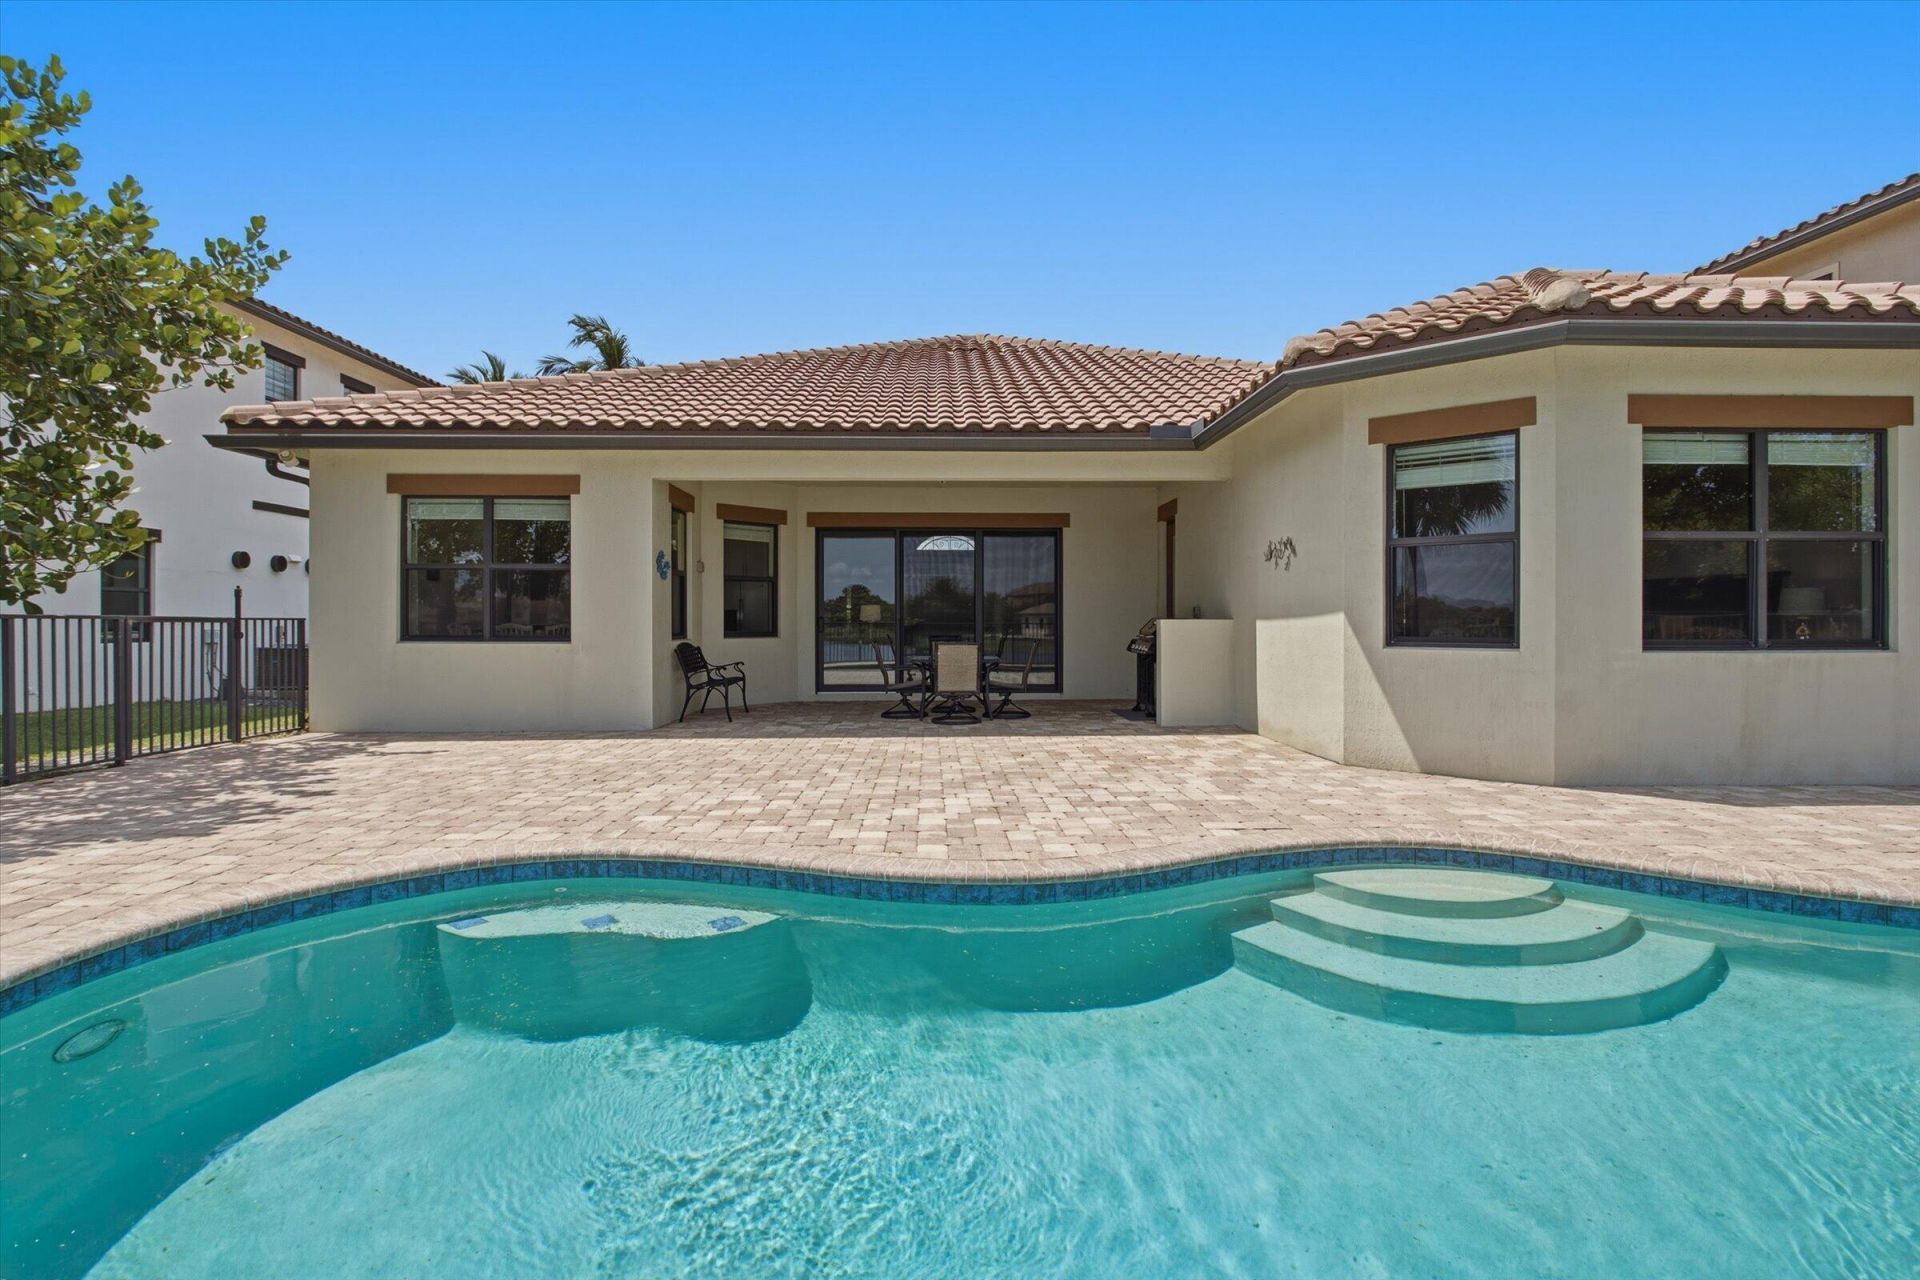
Welcome to this stunning Cottonwood model in Heron Bay's exclusive Osprey Lake community. This beautifully appointed single-story home offers 4 bedrooms, 3 and a half bathrooms, and uninterrupted lake views. Features include hurricane-impact windows and doors, a two-car garage, crown molding, KitchenAid stainless steel appliances, granite countertops, soft-close cabinetry, a tankless water heater, and prewiring for a speaker system. The outdoor area is also prepped for the addition of a custom summer kitchen. The low HOA fee includes access to two resort-style clubhouses, fitness centers, tennis, pickleball, basketball and volleyball courts, a water park, scenic walking and biking paths, and three gated entrances.
Property Features
Property Type: Residential - Single Family
Cooling: Central Air, Ceiling Fan(s)
Fenced: Yes
Garage: 2 car attached
Heating: Central
Home Style: Ranch, Mediterranean
Lot Size: 0.21 Acres
Roof Type: Barrel, Spanish Tile, Tile
Stories: 1.0
Taxes: $20,968
Year Built: 2014
Amenities
High Ceilings
Kitchen Island
Pantry
Vaulted Ceiling(s)
Walk-In Closet(s)
Feature Descriptions
Appliances: Cooktop, Dryer, Disposal, Dishwasher, Gas Range, Ice Maker, Microwave, Oven, Refrigerator, Trash Compactor, Washer, Gas Cooktop
Association Amenities: Basketball Court, Clubhouse, Fitness Center, Game Room, Park, Picnic Area, Playground, Pool, Spa/Hot Tub, Tennis Court(s), Trail(s), Baseball/Softball Field, Community Room, Lobby, Maintained Community, Sidewalks, Street Lights, Gated, Security, Maintenance, Recreation Facilities
Association Fee Includes: Maintenance Grounds, Security, Recreation Facility
Exterior: Block, Stucco, CBS
Fencing: Back Yard, Fenced
Flooring: Carpet, Ceramic Tile, Tile
Furnished: Unfurnished
HOA Fee: $345/ Monthly
Hot Tub: Yes
Laundry: Inside, Laundry Room, Sink
Parcel#: 474131072410
Parking: Driveway, Garage Door Opener, Paver Block, Garage, Attached Garage, Attached
Parking Notes: Driveway, Garage Door Opener, Paver Block, Garage, Att
Patio/Porch: Patio - Open, Porch - Open, Patio, Porch
Pets Allowed: Yes, No Restrictions
Pool: In Ground, Pool/Spa Combo, Concrete, Child Gate, Equipment Included, Private
Restrictions: No Restrictions
Security: Smoke Detector(s)
Sewer: Public Sewer
Spa: Yes
Spa: In Ground
Special View Info: Water, Lake
Sprinkler: Auto Sprinkler
SQFT Living: 2716
Structure Type: House
Swimming Pool: Yes
Total Rooms: 2
Utilities: Electricity Available, Natural Gas Available, Sewer Connected
Utilities: Electricity Available, Natural Gas Available, Sewer Connected
Water: Public
Waterfront Features: None, Lake Front
Windows: Blinds
Local Schools
High School: Marjory Stoneman Douglas
Middle School: Westglades
Elementary School: Park Trails
Listed By / Shown By
Listed By
Agency Name: Clear Ocean Intl Realty
Agency Phone: 561-404-3264
Shown By
Agent Name: Victor Garcia Gonzalez
Agent Phone: Cell: (561) 543-9221
Agency Title: Realty 100

Estimate Your Payment
Estimated Payment
$ 4,765.50 per month $2,668.45 Principal & Interest $1,747.33 Property Tax $349.71 Homeowner's InsuranceChange Payment Information


Privacy Policy / DMCA Notice / ADA Accessibility


This site is hosted, designed and copyright
© 1994 - 2026 by
Delta Media Group, Inc. -- Patent Pending --
11513 NW 81st Place | MLS# B26057613
This single family home located at 11513 NW 81st Place, Parkland, FL 33076 is currently listed for sale with an asking price of $1,199,000. This property was built in 2014 and has 4 bedrooms and 3 full and 1 partial baths with 3460 sq. ft. NW 81st Place is located in the HERON BAY NORTH PLAT 3 subdivision. Search HERON BAY NORTH PLAT 3 real estate on victorgarcia.realty100.com today.