VictorGarcia Gonzalez

BEDS5
BATHS2 full 1 partial
SQUARE FEET2,215
MLS#TB8533103
STATUSActive
PROPERTY TYPERental - Single Family
SUBDIVISIONAYERSWORTH
Property Description
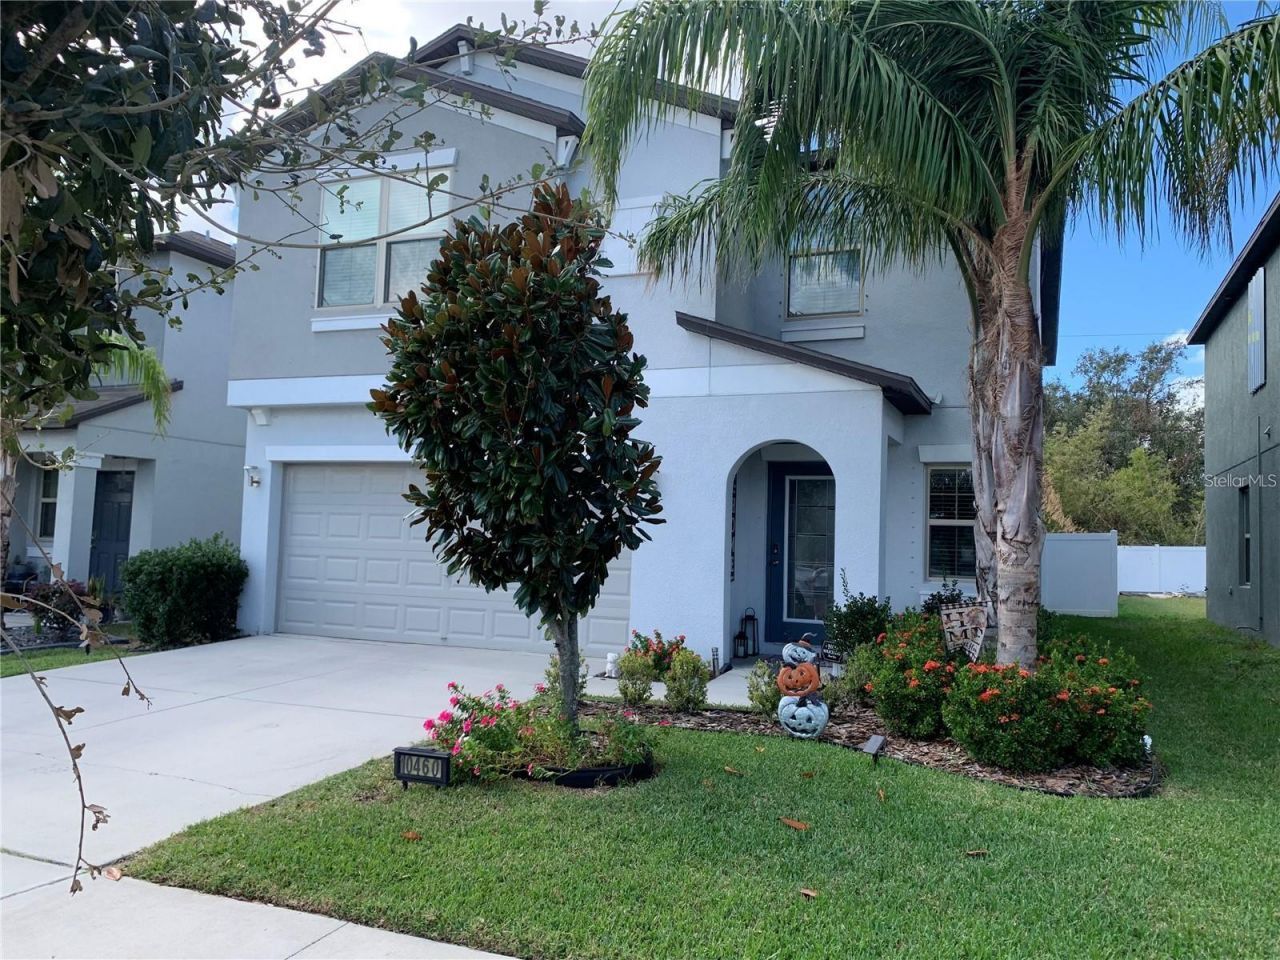
Here is your chance to rent this Boston home a huge 2,215 square feet, with five bedrooms and two and a half bathrooms, providing plenty of space to accommodate your large family. The enormous kitchen makes it easy to host and entertain, or prepare a grand Sunday night dinner for the family. The dining room opens into an enormous family room, where everyone will want to hang out in between meals. The second floor contains the master suite, with double sinks and water closet for convenience. You'll love having room to spread out, with four additional bedrooms, full-sized bathroom and loft, perfect for office space or to just kick back and watch a movie. Ayersworth is a collection of single family homes located in the Riverview area, just south of Tampa. The community offers numerous amenities including a basketball court, a playground, a swimming pool, picnic pavilion, and a community center.
Property Features
Property Type: Rental - Single Family
Cooling: Central Air
Garage: 2 car attached
Heating: Central
Stories: 2.0
Year Built: 2020
Amenities
Eat-in Kitchen
In Wall Pest System
Open Floorplan
Solid Wood Cabinets
Walk-In Closet(s)
Hurricane Shutters
Sliding Doors
Feature Descriptions
Additional Rooms: Great Room, Inside Utility, Loft
Appliances: Dishwasher, Disposal, Dryer, Microwave, Range, Refrigerator, Washer
Association Amenities: Fitness Center, Park, Playground, Recreation Facilities, Security
Builder: Lennar
Community Features: Deed Restrictions, Fitness Center, Park, Playground, Pool
Directions: From I-75, take exit 246 and turn right on to Big Bend Road. Keep east on Big Bend Road turn right onto US Hwy 301. Head South and turn left/east on to Ayersworth Glen Blvd. Turn left/west onto Mystic Topaz and parking is straight ahead.
Flood Zone Code: x
Flooring: Carpet, Ceramic Tile
Garage Dimensions: 19x20
HOA Y/N: Yes
Home Warranty Y/N: No
Lease Terms: Twelve Months
Lot: Corner Lot, In County, Sidewalk, Paved
Model: Boston
Other Equipment: Irrigation Equipment
Pets Allowed: Yes
Pets Restrictions: Leash law required
Pool: In Ground
Property Attached Y/N: No
Property Sub-Type: Single Family Residence
Security: Key Card Entry
Sewer: Public Sewer
Showing Instructions: 24 Hour Notice, Appointment Only
Utilities: Cable Available, Public
Water: Public
Water Access Y/N: No
Windows: Blinds, Low-Emissivity Windows
Room Sizes
Bedroom 2: 11x11
Bedroom 3: 10x11
Bedroom 4: 10x10
Bedroom 5: 10x10
Dining Room: 12x13
Kitchen: 11x18
Great Room: 13x12
Loft: 15x11
Primary Bedroom: 15x14
Local Schools
High School: Lennard-HB
Middle School: Shields-HB
Elementary School: Reddick Elementary School
Listed By / Shown By
Listed By
Agency Name: MILLENNIAL REALTY & PROPERTY MGMT.
Agency Contact: 813-217-5691
Shown By
Agent Name: Victor Garcia Gonzalez
Agent Phone: Cell: (561) 543-9221
Agency Title: Realty 100




Member Participants (and their affiliated licensees, if applicable) shall indicate on their websites that IDX information is provided exclusively for consumers’ personal non-commercial use, that it may not be used for any purpose other than to identify prospective properties consumers may be interested in purchasing, that the data is deemed reliable but is not guaranteed by MLS GRID, and that the use of the MLS GRID Data may be subject to an end user license agreement prescribed by the Member Participant’s applicable MLS if any and as amended from time to time. MLS GRID may, at its discretion, require use of other disclaimers as necessary to protect Member Participant, and/or their MLS from liability.
Based on information submitted to the MLS GRID. All data is obtained from various sources and may not have been verified by broker or MLS GRID. Supplied Open House Information is subject to change without notice. All information should be independently reviewed and verified for accuracy. Properties may or may not be listed by the office/agent presenting the information.
Privacy Policy / DMCA Notice / ADA Accessibility


This site is hosted, designed and copyright
© 1994 - 2026 by
Delta Media Group, Inc. -- Patent Pending --
10460 Carloway Hills Drive | MLS# TB8533103
This property located at 10460 Carloway Hills Drive , Wimauma, FL 33598 is currently listed for rent with an asking price of $2,550 / Monthly. Search Wimauma real estate on victorgarcia.realty100.com today.