VictorGarcia Gonzalez

BEDS2
BATHS2 full
SQUARE FEET1,983
MLS#O6449608
STATUSActive
PROPERTY TYPEResidential - Single Family
SUBDIVISIONLONGLEAF RIDGE
Property Description
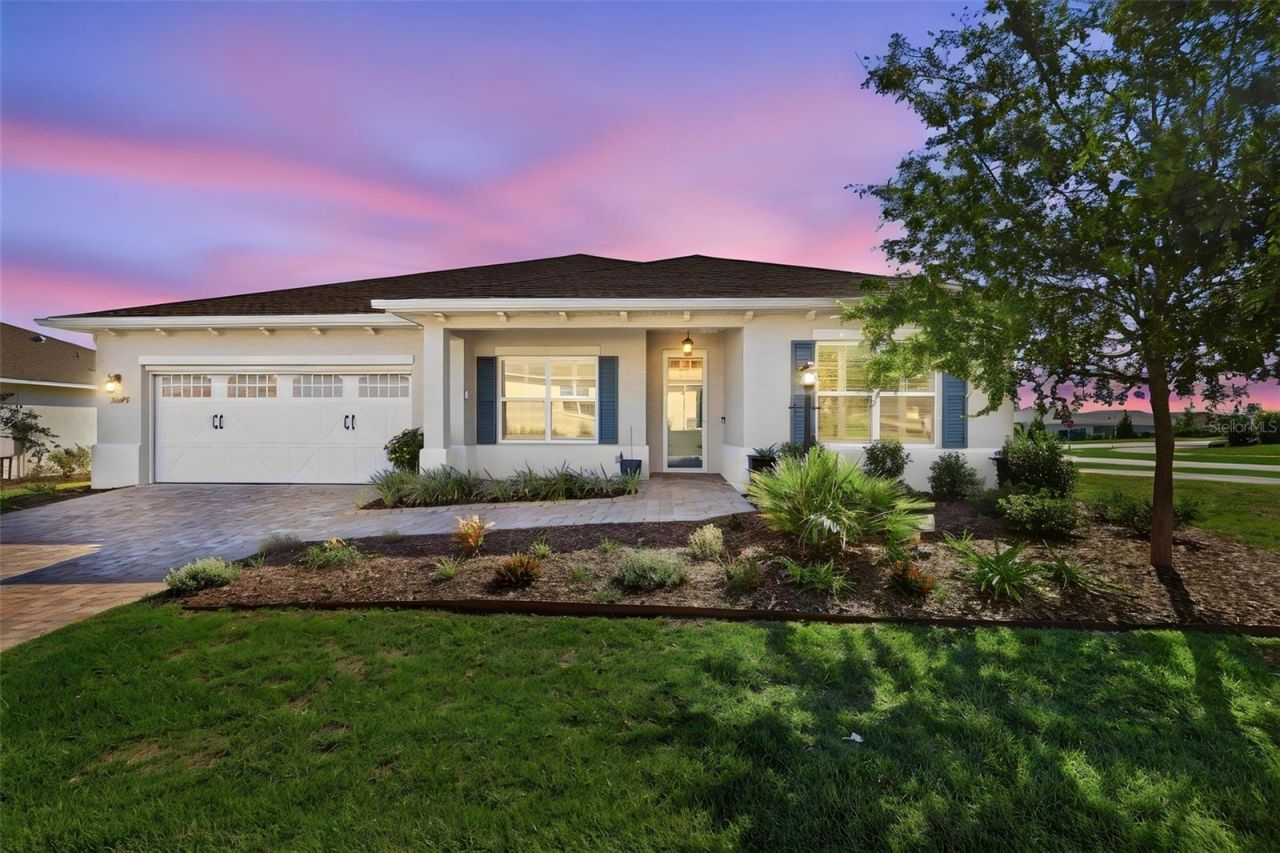
Built in 2022, this 2-bedroom, 2-bath home offers 1,983 square feet of living space on a corner lot in Longleaf Ridge at On Top of the World in Ocala, Florida. With foam-insulated concrete block construction, a spacious 25x20 garage with additional workspace, and numerous interior and exterior upgrades, this move-in-ready home offers thoughtful features throughout.Inside, you'll find 9-foot doors, crown molding, plantation shutters, and an upgraded kitchen featuring all-wood soft-close cabinetry, pull-out storage, Whirlpool stainless steel appliances, a gas cooktop, and a double-door pantry. The primary suite includes dual vanities, a walk-in shower, a custom Closet by Design organization system, and convenient access to the laundry area.Practical improvements include foam-insulated concrete block construction, gutters with French drains, a gas water heater, heat pump HVAC system, and WiFi integration. The insulated 25x20 garage provides additional workspace, a workbench, and a roll-up garage screen for added functionality.The rear lanai offers a private outdoor retreat with a privacy wall, remote-controlled ceiling fans, and a retractable awning with automatic wind sensors. The corner lot provides an appealing setting for enjoying Florida's outdoor lifestyle.Located in Longleaf Ridge at On Top of the World, this home offers access to an established Ocala community. HOA services, as previously advertised, include exterior painting, trash collection, cable, and internet, subject to verification of current association terms. With its 2022 construction, extensive upgrades, and functional living spaces, this home is ready for its next owner.
Property Features
Property Type: Residential - Single Family
Cooling: Central Air
Fenced: Yes
Garage: 2 car attached
Heating: Central
Lot Size: 0.23 Acres
Roof Type: Shingle
Stories: 1.0
Taxes: $5,276
Year Built: 2022
Amenities
Ceiling Fans(s)
Eat-in Kitchen
Kitchen/Family Room Combo
Open Floorplan
Primary Bedroom Main Floor
Solid Surface Counters
Split Bedroom
Stone Counters
Walk-In Closet(s)
Awning(s)
Rain Gutters
Sidewalk
Feature Descriptions
Additional Rooms: Inside Utility
Appliances: Dishwasher, Disposal, Gas Cooktop, Gas Water Heater, Microwave
Community Features: Buyer Approval Required, Clubhouse, Community Mailbox, Deed Restrictions, Dog Park, Fitness Center, Gated Community - Guard, Golf Carts OK, Golf, Park, Playground, Pool, Racquetball, Restaurant, Special Community Restrictions, Street Lights
Directions: From SR 200, North on SW 99th Street road, Left on SW 98th Street, Right on SW 102nd Terrace, Right on SW 96th Loop, home is the first home on the right.
Energy Efficient: Insulation
Exterior: Block, Stucco
Fencing: Vinyl
Flood Zone Code: X
Flooring: Carpet, Ceramic Tile
Foundation: Slab
Garage Dimensions: 25x20
HOA Fee: 493/ Monthly
HOA Y/N: Yes
Home Warranty Y/N: No
Listing Terms: Cash, Conventional
Lot Dimensions: 0.23
Number of Pets: 2
Other Equipment: Irrigation Equipment
Ownership: Leasehold
Patio/Porch: Covered, Rear Porch, Screened
Pets Allowed: Dogs OK
Pets Restrictions: SEE HOA
Property Attached Y/N: No
Property Sub-Type: Single Family Residence
Senior Community: Yes
Sewer: Public Sewer
Showing Instructions: Sentri Lock Box
Special Sale Provisions: None
Utilities: Cable Available, Electricity Connected, Fire Hydrant, Natural Gas Connected, Sewer Connected, Underground Utilities, Water Connected
Vegetation: Mature Landscaping
Water: Public
Water Access Y/N: No
Windows: Double Pane Windows, Drapes, Shutters
Zoning: PUD
Room Sizes
Living Room: 25x14
Dinette: 12x12
Kitchen: 16x15
Office: 12x10
Primary Bedroom: 20x14
Primary Bathroom: 18x8
Bedroom 2: 11x11
Balcony/Porch/Lanai: 25x9
Laundry: 14x6
Listed By / Shown By
Listed By
Agency Name: MCGRAW REAL ESTATE SERVICES, LLC
Agency Contact: 407-399-4823
Shown By
Agent Name: Victor Garcia Gonzalez
Agent Phone: Cell: (561) 543-9221
Agency Title: Realty 100

Estimate Your Payment
Estimated Payment
$ 1,320.70 per month $778.95 Principal & Interest $439.67 Property Tax $102.08 Homeowner's InsuranceChange Payment Information



Member Participants (and their affiliated licensees, if applicable) shall indicate on their websites that IDX information is provided exclusively for consumers’ personal non-commercial use, that it may not be used for any purpose other than to identify prospective properties consumers may be interested in purchasing, that the data is deemed reliable but is not guaranteed by MLS GRID, and that the use of the MLS GRID Data may be subject to an end user license agreement prescribed by the Member Participant’s applicable MLS if any and as amended from time to time. MLS GRID may, at its discretion, require use of other disclaimers as necessary to protect Member Participant, and/or their MLS from liability.
Based on information submitted to the MLS GRID. All data is obtained from various sources and may not have been verified by broker or MLS GRID. Supplied Open House Information is subject to change without notice. All information should be independently reviewed and verified for accuracy. Properties may or may not be listed by the office/agent presenting the information.
Privacy Policy / DMCA Notice / ADA Accessibility


This site is hosted, designed and copyright
© 1994 - 2026 by
Delta Media Group, Inc. -- Patent Pending --
10378 SW 96th Loop | MLS# O6449608
This single family home located at 10378 SW 96th Loop , Ocala, FL 34481 is currently listed for sale with an asking price of $350,000. This property was built in 2022 and has 2 bedrooms and 2 full baths with 1983 sq. ft. SW 96th Loop is located in the LONGLEAF RIDGE subdivision. Search LONGLEAF RIDGE real estate on victorgarcia.realty100.com today.